FeelDesign LogoFeelDesign

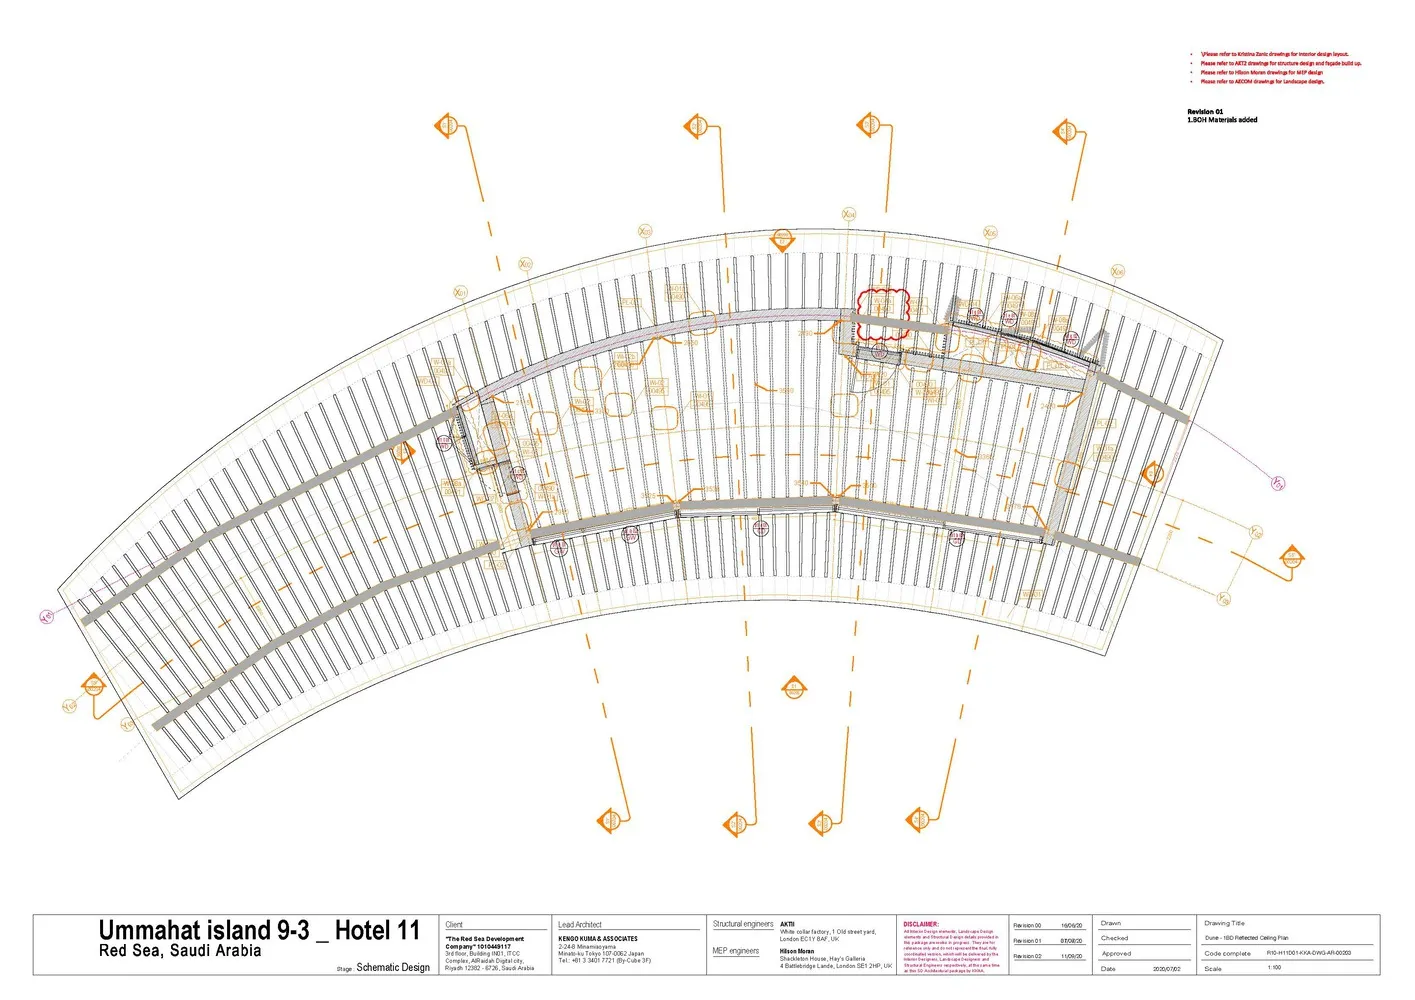
Hotel Floor Plan, Red Sea, Saudi Arabia

Classic Floor Plan Interior
Classic Floor Plan Interior

A detailed architectural floor plan of a hotel in the Red Sea, Saudi Arabia, highlighting structural engineering aspects.

Hotel Floor Plan, Red Sea, Saudi Arabia

architecture · structural engineering · hotel

Eccentric, futuristic hotel structure featuring quantitative aspect of hotel, e.g., '200 rooms' for benefit, design goal of hotel

Tags

hotelRed SeaSaudi Arabiastructural engineeringarchitectural design

Hotel Floor Plan, Red Sea, Saudi Arabia

architecture · structural engineering · hotel

Eccentric, futuristic hotel structure featuring quantitative aspect of hotel, e.g., '200 rooms' for benefit, design goal of hotel

Tags

hotelRed SeaSaudi Arabiastructural engineeringarchitectural design

About this design

A detailed architectural floor plan of a hotel in the Red Sea, Saudi Arabia, highlighting structural engineering aspects.

Style
architecture
Materials
structural engineering
Subject
hotel

Related architecture designs

  • A hotel building with a glass façade.Hotel Glass Façade Front
  • Floor plan of a hotel layout showing different rooms, lobbies, dining areas, and outdoor connections.Hotel Layout Floor Plan
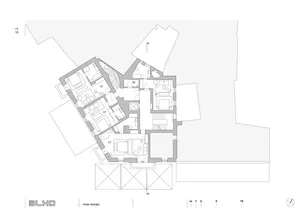
  • Floor plan of a hotel showing multiple rooms and suites.Hotel Level Floor Plan
  • Floor plan of a hotel lobby showcasing concrete, glass, and metal materials.Hotel Lobby Design
  • A hotel lobby with a spacious design featuring concrete, stone, and wood materials.Hotel Lobby Concrete Stone Wood
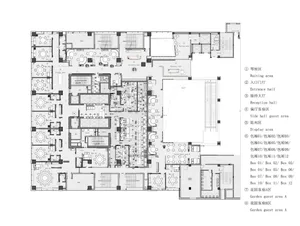
Floor plan of a hotel lobby with various seating and waiting areas, reception hall, and conference spaces.
Hotel Lobby Floor Plan
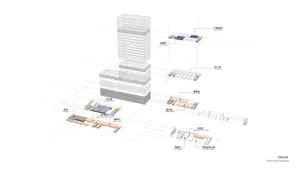
  • 3D architectural view of a hotel lobby, showing various functional zones such as elevators, reception, and a meeting room.Hotel Lobby Layout
  • A detailed architectural plan of a hotel, showcasing the layout of various floors and rooms.Hotel Planning Layout