FeelDesign LogoFeelDesign

Hotel Floor Plan - Metal 2D

Classic Floor Plan Interior
Classic Floor Plan Interior

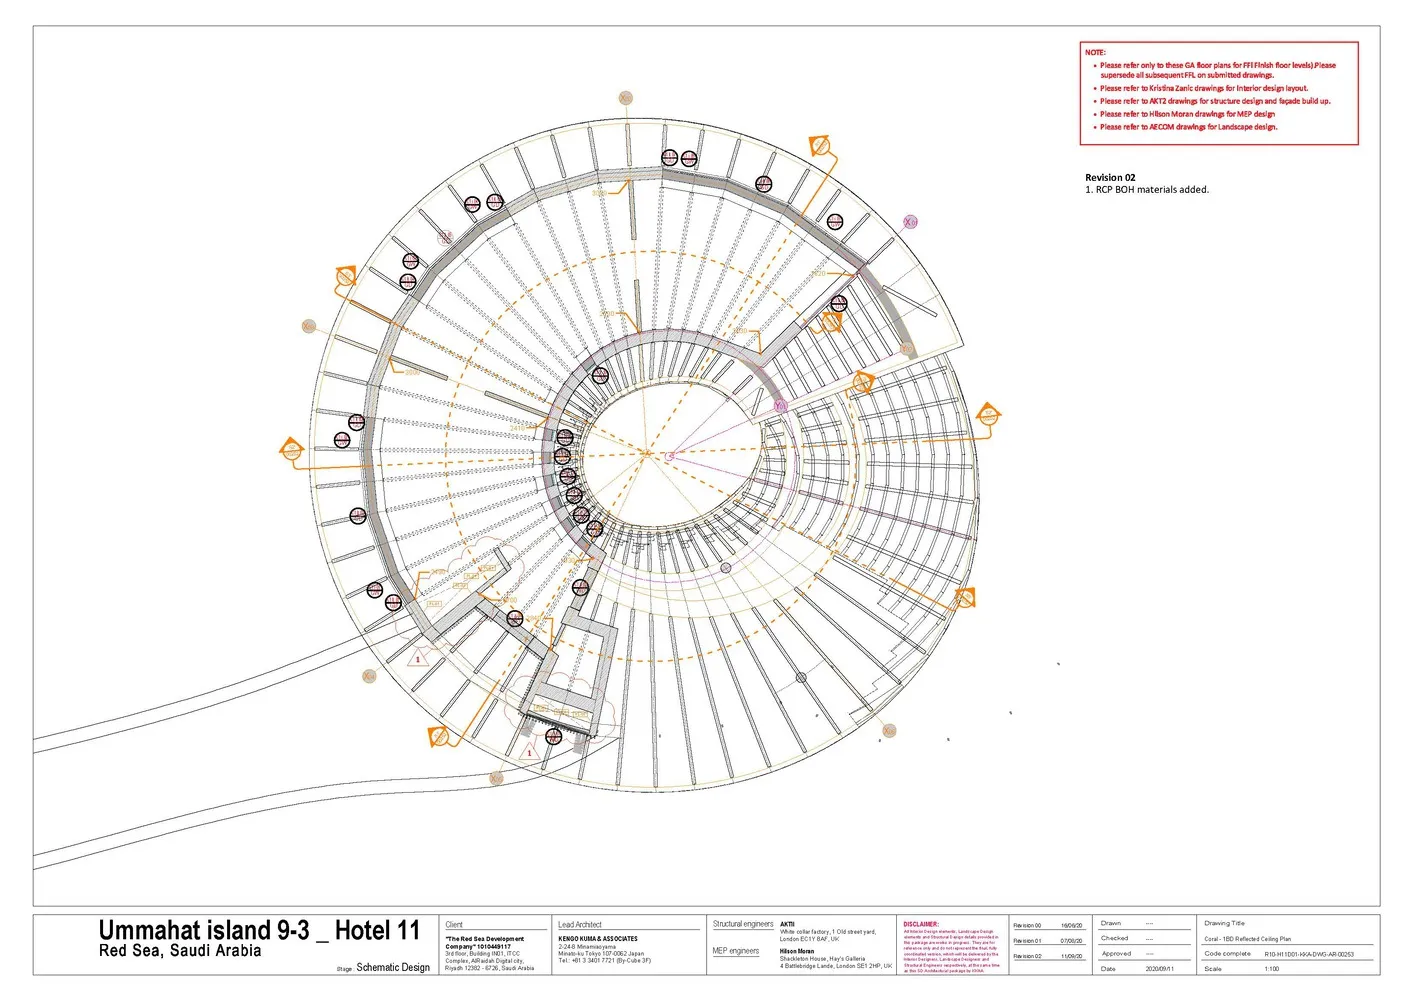
2D technical drawing of a hotel floor plan featuring metal framing and structural elements.

Hotel Floor Plan - Metal 2D

architecture · metal · hotel floor plan

Adjective Hotel Floor Plan showcasing Metal Framing for Design and Engineering

Tags

architecturehotel designmetal framingstructural elementstechnical drawing

Hotel Floor Plan - Metal 2D

architecture · metal · hotel floor plan

Adjective Hotel Floor Plan showcasing Metal Framing for Design and Engineering

Tags

architecturehotel designmetal framingstructural elementstechnical drawing

About this design

2D technical drawing of a hotel floor plan featuring metal framing and structural elements.

Style
architecture
Materials
metal
Subject
hotel floor plan

Related architecture designs

  • Three images showcasing red brick, stone, and old buildings with windows offering city, mountain, and snowy viewsArchitectural Styles with City Mountain and Snowy Views
  • A modern building with glass and concrete exterior.Modern Building Glass Concrete Fa��ade
  • Implantação, floor-plan diagram in black and white, detailing architectural layout and space organization.Implantação Floor Plan
  • Modern bathroom with glass door and minimalist design.Modern Bathroom Glass Door
  • A modern entryway featuring a wooden portal and an illuminated interior space.Modern Entryway Wooden Portal
  • A spiral staircase with white plaster walls and wooden railings and stepsWhimsical Staircase in White and Wood
  • Traditional Chinese courtyard with wooden structures, glass walls, and stone elements.Traditional Chinese Courtyard
  • A modern building with a glass exterior illuminated at night, with a clear sky above.Modern Building Glass Exterior Night

Hotel Floor Plan - Metal 2D

Classic Floor Plan Interior

Classic Floor Plan Interior

2D technical drawing of a hotel floor plan featuring metal framing and structural elements.

Hotel Floor Plan - Metal 2D

architecture · metal · hotel floor plan

Adjective Hotel Floor Plan showcasing Metal Framing for Design and Engineering

Tags

architecturehotel designmetal framingstructural elementstechnical drawing

Hotel Floor Plan - Metal 2D

architecture · metal · hotel floor plan

Adjective Hotel Floor Plan showcasing Metal Framing for Design and Engineering

Tags

architecturehotel designmetal framingstructural elementstechnical drawing

About this design

2D technical drawing of a hotel floor plan featuring metal framing and structural elements.

Style
architecture
Materials
metal
Subject
hotel floor plan

Related architecture designs

  • Three images showcasing red brick, stone, and old buildings with windows offering city, mountain, and snowy viewsArchitectural Styles with City Mountain and Snowy Views
  • A modern building with glass and concrete exterior.Modern Building Glass Concrete Fa��ade
  • Implantação, floor-plan diagram in black and white, detailing architectural layout and space organization.Implantação Floor Plan
  • Modern bathroom with glass door and minimalist design.Modern Bathroom Glass Door
  • A modern entryway featuring a wooden portal and an illuminated interior space.Modern Entryway Wooden Portal
  • A spiral staircase with white plaster walls and wooden railings and stepsWhimsical Staircase in White and Wood
  • Traditional Chinese courtyard with wooden structures, glass walls, and stone elements.Traditional Chinese Courtyard
  • A modern building with a glass exterior illuminated at night, with a clear sky above.Modern Building Glass Exterior Night