FeelDesign LogoFeelDesign

Hotel Level Floor Plan

Chic Floor Plan Space
Chic Floor Plan Space

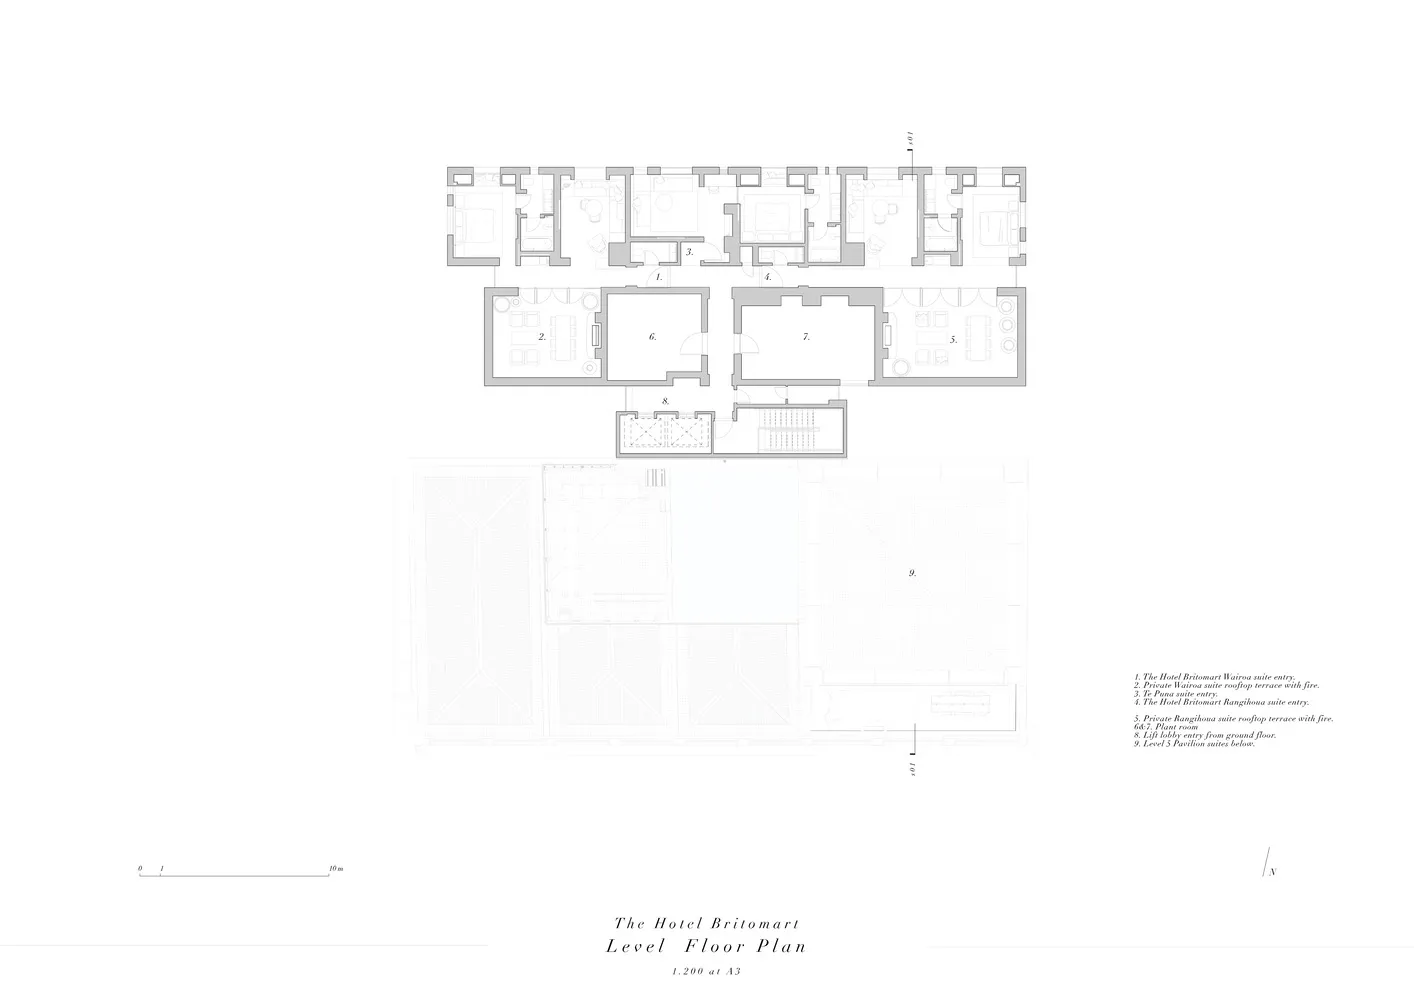
Floor plan of a hotel showing multiple rooms and suites.

Hotel Level Floor Plan

architecture · paper · hotel floor plan

Modern hotel floor plan features multiple rooms and suites designed for comfort and efficiency.

Tags

hotelarchitecturefloor plandesignlayout

Hotel Level Floor Plan

architecture · paper · hotel floor plan

Modern hotel floor plan features multiple rooms and suites designed for comfort and efficiency.

Tags

hotelarchitecturefloor plandesignlayout

About this design

Floor plan of a hotel showing multiple rooms and suites.

Style
architecture
Materials
paper
Subject
hotel floor plan

Related architecture designs

  • Modern interior with wooden walls and stone floor.Modern Interior with Wood and Stone
  • Traditional Chinese courtyard with wooden structures, glass walls, and stone elements.Traditional Chinese Courtyard
  • A modern building with concrete and glass exterior features.Modern Building Concrete Glass Exteriors
  • An architectural rendering of a modern building extension featuring glass and metal materials.Modern Building Extension with Glass and Metal
  • Modern restaurant with glass exterior and interior seating area visible through large windowsModern Restaurant Glass Exterior
  • Outdoor terrace overlooking lake with cement walls and floor, modern design elements.Terrace with View over Lake
  • A modern commercial building with glass façade and minimalist design.Modern Commercial Building Glass Exterior
  • Exterior view of a modern club house featuring concrete and glass materials.Clubhouse Exterior Concrete Glass

Hotel Level Floor Plan

Chic Floor Plan Space

Chic Floor Plan Space

Floor plan of a hotel showing multiple rooms and suites.

Hotel Level Floor Plan

architecture · paper · hotel floor plan

Modern hotel floor plan features multiple rooms and suites designed for comfort and efficiency.

Tags

hotelarchitecturefloor plandesignlayout

Hotel Level Floor Plan

architecture · paper · hotel floor plan

Modern hotel floor plan features multiple rooms and suites designed for comfort and efficiency.

Tags

hotelarchitecturefloor plandesignlayout

About this design

Floor plan of a hotel showing multiple rooms and suites.

Style
architecture
Materials
paper
Subject
hotel floor plan

Related architecture designs

  • Modern interior with wooden walls and stone floor.Modern Interior with Wood and Stone
  • Traditional Chinese courtyard with wooden structures, glass walls, and stone elements.Traditional Chinese Courtyard
  • A modern building with concrete and glass exterior features.Modern Building Concrete Glass Exteriors
  • An architectural rendering of a modern building extension featuring glass and metal materials.Modern Building Extension with Glass and Metal
  • Modern restaurant with glass exterior and interior seating area visible through large windowsModern Restaurant Glass Exterior
  • Outdoor terrace overlooking lake with cement walls and floor, modern design elements.Terrace with View over Lake
  • A modern commercial building with glass façade and minimalist design.Modern Commercial Building Glass Exterior
  • Exterior view of a modern club house featuring concrete and glass materials.Clubhouse Exterior Concrete Glass