FeelDesign LogoFeelDesign

House Ground Plan

Minimalist Exterior Design
Minimalist Exterior Design

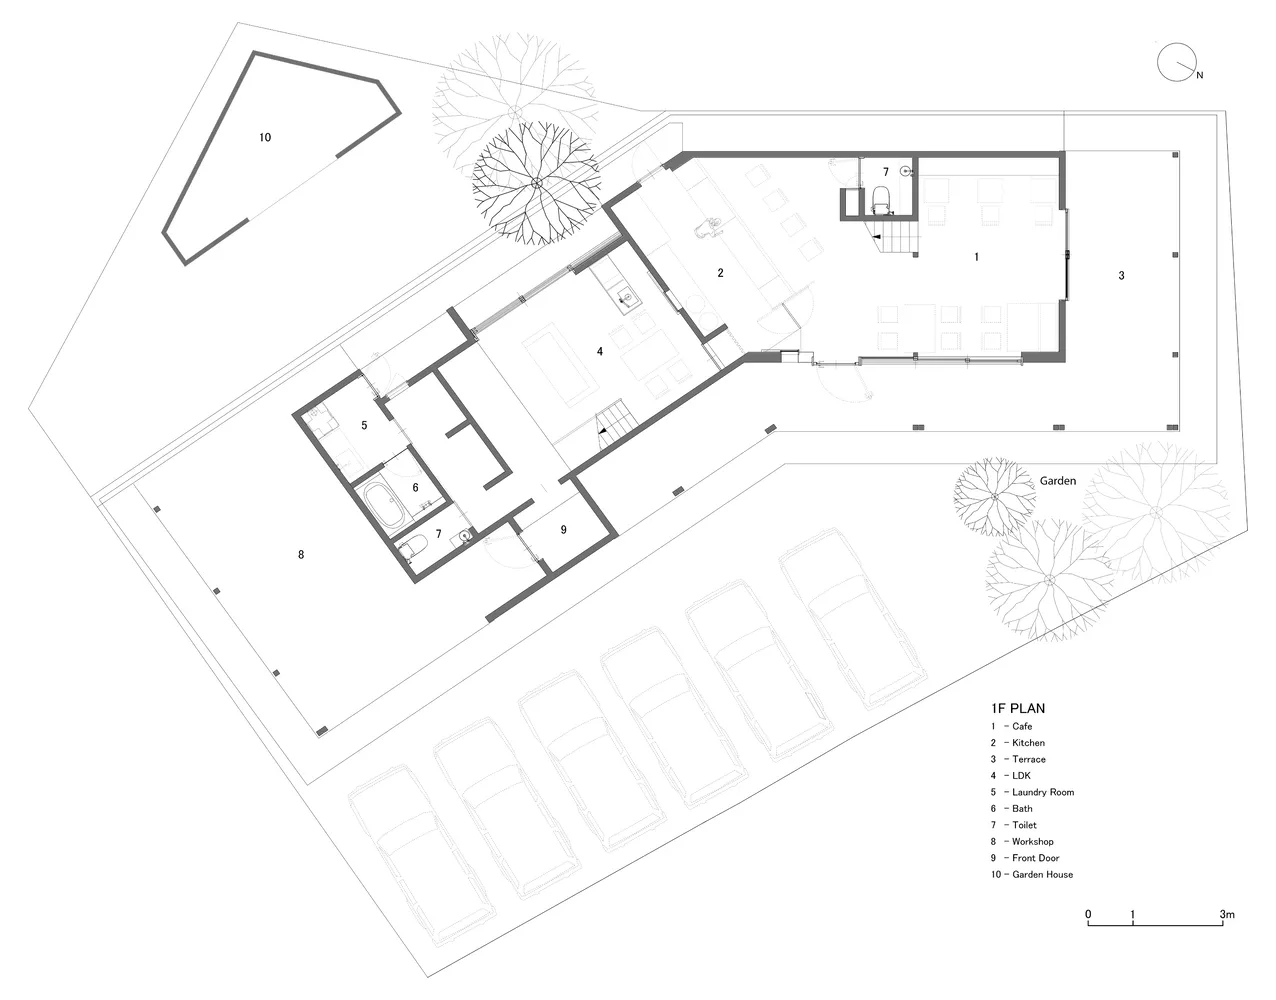
Floor plan of a residential building showing the layout of rooms and spaces.

House Ground Plan

architectural plan · paper · building layout

Architectural Residential building showcasing ground level layout with specific rooms and spaces.

Tags

building planfloor planarchitectureresidentiallayout

House Ground Plan

architectural plan · paper · building layout

Architectural Residential building showcasing ground level layout with specific rooms and spaces.

Tags

building planfloor planarchitectureresidentiallayout

About this design

Floor plan of a residential building showing the layout of rooms and spaces.

Style
architectural plan
Materials
paper
Subject
building layout

Related architectural plan designs

  • 2D architectural drawing of a spa resort floor plan with various rooms and functional zones.Spa Resort Floor Plan
  • Floor plan of a church interior, showing pews, an altar, and other religious symbols.Church Interior Layout
  • A 2D technical drawing illustrating a landscape design against monoculture plantations.Landscape Patterns & Eucalyptus Plantations
  • A modern residential community depicted in a rendered view showcasing contemporary architecture and greenery.Modern Residential Community Rendered View
  • Schematic architectural plan of a hotel suite in Red Sea, Saudi ArabiaSchematic Design Plan: Red Sea Hotel Suite
  • A detailed architectural plan of a residential apartment building with multiple rooms and corridors.Residential Apartment Floor Plan
  • Modern interior design floor plan with grey walls and furniture.Modern Interior Grey Plan
  • A detailed architectural floor plan of a restaurant highlighting functional zones such as dining areas, kitchen, and bar.Restaurant Floor Plan

House Ground Plan

Minimalist Exterior Design

Minimalist Exterior Design

Floor plan of a residential building showing the layout of rooms and spaces.

House Ground Plan

architectural plan · paper · building layout

Architectural Residential building showcasing ground level layout with specific rooms and spaces.

Tags

building planfloor planarchitectureresidentiallayout

House Ground Plan

architectural plan · paper · building layout

Architectural Residential building showcasing ground level layout with specific rooms and spaces.

Tags

building planfloor planarchitectureresidentiallayout

About this design

Floor plan of a residential building showing the layout of rooms and spaces.

Style
architectural plan
Materials
paper
Subject
building layout

Related architectural plan designs

  • 2D architectural drawing of a spa resort floor plan with various rooms and functional zones.Spa Resort Floor Plan
  • Floor plan of a church interior, showing pews, an altar, and other religious symbols.Church Interior Layout
  • A 2D technical drawing illustrating a landscape design against monoculture plantations.Landscape Patterns & Eucalyptus Plantations
  • A modern residential community depicted in a rendered view showcasing contemporary architecture and greenery.Modern Residential Community Rendered View
  • Schematic architectural plan of a hotel suite in Red Sea, Saudi ArabiaSchematic Design Plan: Red Sea Hotel Suite
  • A detailed architectural plan of a residential apartment building with multiple rooms and corridors.Residential Apartment Floor Plan
  • Modern interior design floor plan with grey walls and furniture.Modern Interior Grey Plan
  • A detailed architectural floor plan of a restaurant highlighting functional zones such as dining areas, kitchen, and bar.Restaurant Floor Plan