FeelDesign LogoFeelDesign

Hotel Lobby Design

Elegant Hotel Project
Elegant Hotel Project

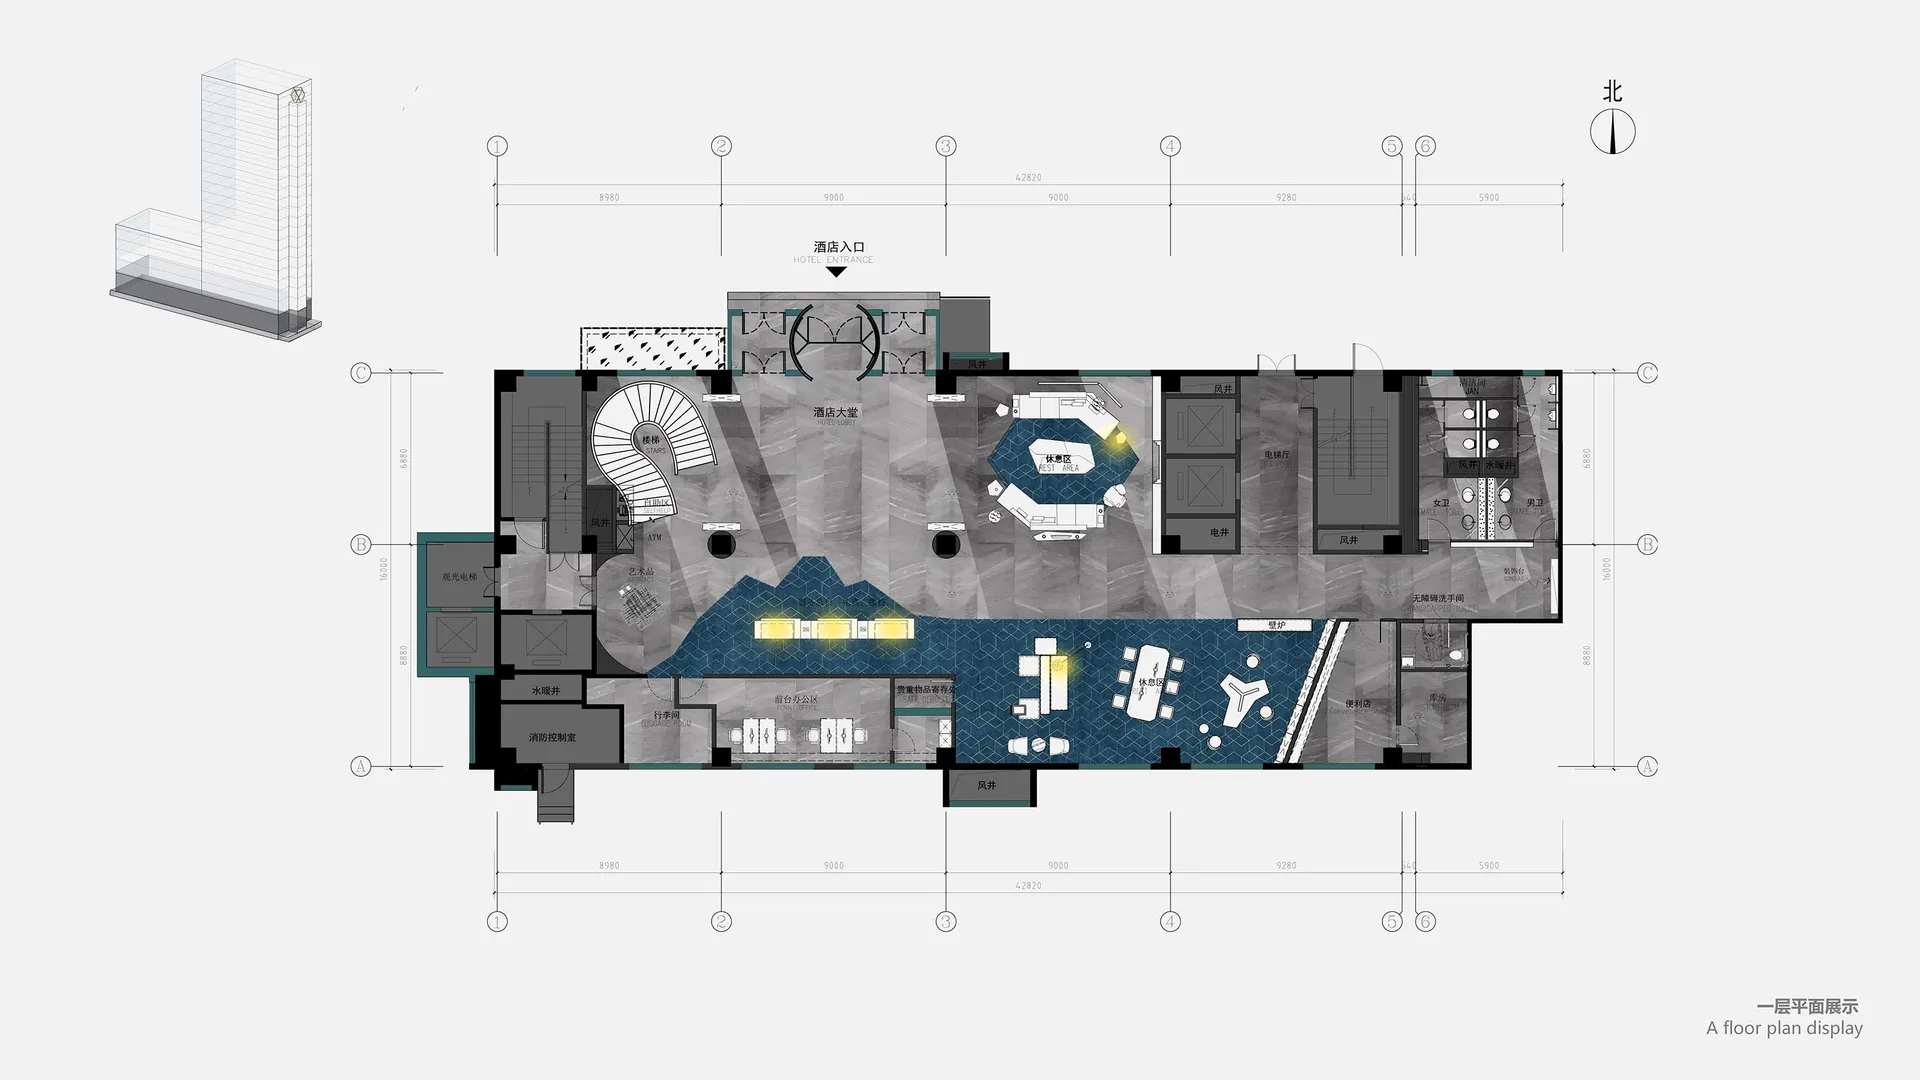
Floor plan of a hotel lobby showcasing concrete, glass, and metal materials.

Hotel Lobby Design

architecture · concrete, glass, metal · hotel lobby

Floor plan of a hotel lobby with modern design elements featuring concrete, glass, and metal materials.

Tags

hotellobbyarchitecturemodernmaterials

Hotel Lobby Design

architecture · concrete, glass, metal · hotel lobby

Floor plan of a hotel lobby with modern design elements featuring concrete, glass, and metal materials.

Tags

hotellobbyarchitecturemodernmaterials

About this design

Floor plan of a hotel lobby showcasing concrete, glass, and metal materials.

Style
architecture
Materials
concrete, glass, metal
Subject
hotel lobby

Related architecture designs

  • 2nd Floor Office Space Layout Plan with designated areas for stairs, exhibition, seating, machine room, cashier, pantry, offiOffice Layout Plan
  • A modern, spacious library with tall bookshelves filled with books, illuminated by soft lighting from within the shelves.Modern Library Wood Glass Metal
  • Office building floor map showing various functional zones in a technical blueprint style.Office Building Floor Map Blueprint
  • A modern office layout floor plan showing open spaces and rooms.Modern Office Floor Plan
  • Modern storefront with glass doors and illuminated signage.Modern Retail Storefront
  • A modern restaurant entrance featuring a illuminated 'FRISTO' sign in neon glass.Fristo Neon Sign Restaurant Entrance
  • Night view of a storefront with concrete walls and a large arched entrance, illuminated by neon signage.Fristo Concrete Storefront Night View
  • A modern entrance featuring a glass door, concrete steps, and gravel pathway illuminated by warm lights.Modern Concrete Entrance with Glass Door

Hotel Lobby Design

Elegant Hotel Project

Elegant Hotel Project

Floor plan of a hotel lobby showcasing concrete, glass, and metal materials.

Hotel Lobby Design

architecture · concrete, glass, metal · hotel lobby

Floor plan of a hotel lobby with modern design elements featuring concrete, glass, and metal materials.

Tags

hotellobbyarchitecturemodernmaterials

Hotel Lobby Design

architecture · concrete, glass, metal · hotel lobby

Floor plan of a hotel lobby with modern design elements featuring concrete, glass, and metal materials.

Tags

hotellobbyarchitecturemodernmaterials

About this design

Floor plan of a hotel lobby showcasing concrete, glass, and metal materials.

Style
architecture
Materials
concrete, glass, metal
Subject
hotel lobby

Related architecture designs

  • 2nd Floor Office Space Layout Plan with designated areas for stairs, exhibition, seating, machine room, cashier, pantry, offiOffice Layout Plan
  • A modern, spacious library with tall bookshelves filled with books, illuminated by soft lighting from within the shelves.Modern Library Wood Glass Metal
  • Office building floor map showing various functional zones in a technical blueprint style.Office Building Floor Map Blueprint
  • A modern office layout floor plan showing open spaces and rooms.Modern Office Floor Plan
  • Modern storefront with glass doors and illuminated signage.Modern Retail Storefront
  • A modern restaurant entrance featuring a illuminated 'FRISTO' sign in neon glass.Fristo Neon Sign Restaurant Entrance
  • Night view of a storefront with concrete walls and a large arched entrance, illuminated by neon signage.Fristo Concrete Storefront Night View
  • A modern entrance featuring a glass door, concrete steps, and gravel pathway illuminated by warm lights.Modern Concrete Entrance with Glass Door