FeelDesign LogoFeelDesign

Industrial Hotpot Hall with Reclaimed Wood and Concrete

S

Shenyang Fuwan Roast Meat Wine House

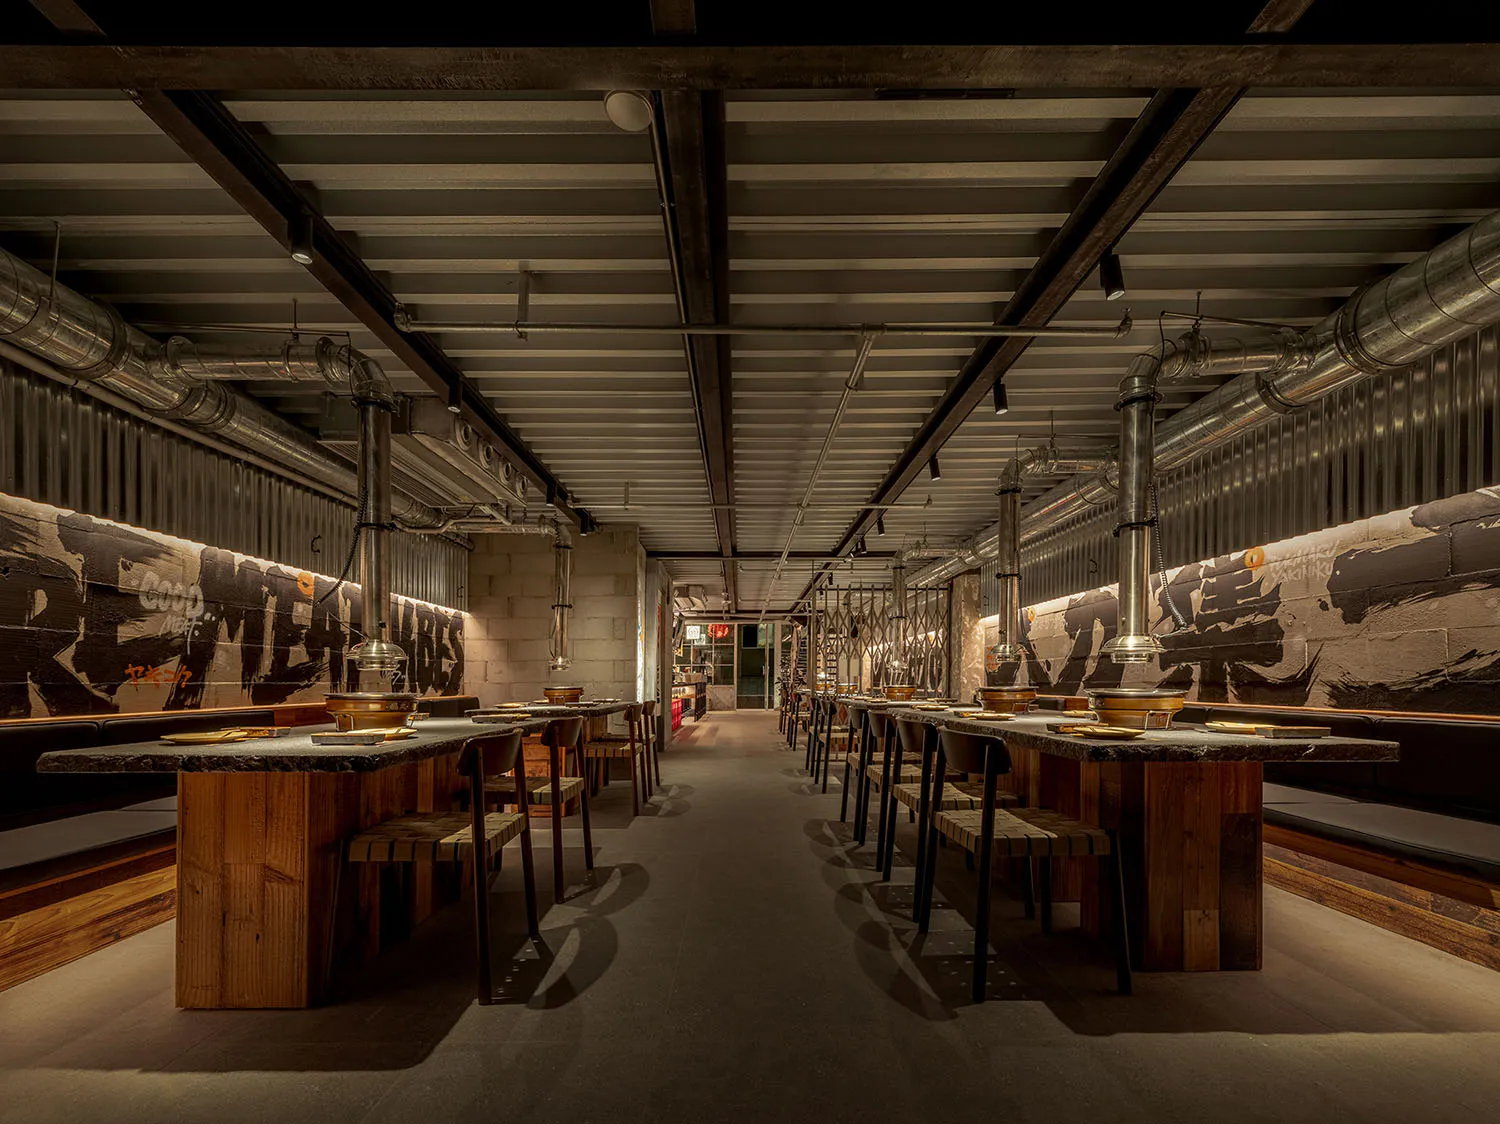
Interior view of a modern industrial-style hotpot restaurant featuring long reclaimed wood tables, concrete floors, exposed metal ductwork, and graffiti-style mural walls.

Industrial Hotpot Hall with Reclaimed Wood and Concrete

hotpot restaurant · reclaimed wood · industrial dining hall

Long communal tables and dramatic overhead exhaust pipes create a bold, social dining atmosphere.

Tags

industrial hotpot restaurantreclaimed wood diningcommunal hotpot tablesconcrete and steel interiorurban industrial dining

Industrial Hotpot Hall with Reclaimed Wood and Concrete

hotpot restaurant · reclaimed wood · industrial dining hall

Long communal tables and dramatic overhead exhaust pipes create a bold, social dining atmosphere.

Tags

industrial hotpot restaurantreclaimed wood diningcommunal hotpot tablesconcrete and steel interiorurban industrial dining

About this design

This striking industrial hotpot restaurant employs a dominant palette of raw charcoal grey, warm walnut brown, and metallic silver. The space features heavy reclaimed wood tables with thick granite tops, paired with minimalist black metal chairs and built-in upholstered banquettes. Massive stainless steel exhaust pipes descend dramatically from the ceiling, becoming sculptural elements that define the visual rhythm. The walls combine exposed concrete blocks with large-scale abstract graffiti murals in black and white, adding urban energy. Concrete flooring and an exposed corrugated metal ceiling complete the raw, masculine aesthetic. Directional spotlighting creates focused illumination on each table while maintaining a moody, atmospheric overall lighting. The long, parallel layout of communal tables encourages social dining and group interaction. This design perfectly suits young adults, large friend groups, and those who appreciate bold, contemporary industrial interiors with a strong sense of character.

Style
hotpot restaurant
Materials
reclaimed wood
Subject
industrial dining hall

Palette

How to get this look

  • Install large-diameter stainless steel exhaust pipes as both functional and sculptural ceiling features
  • Use reclaimed wood paired with thick natural stone or granite table tops for authentic industrial warmth
  • Create high-contrast walls with raw concrete blocks and large abstract black-and-white murals
  • Choose minimalist dark metal chairs against long built-in banquette seating
  • Employ dramatic directional spotlighting to highlight each table while keeping overall mood moody
More design inspiration

  • Industrial style hotpot restaurant counter with dark concrete tabletop, wooden base, woven leather chairs, exposed metal ducts, and decorative brass cymbals mounted on a black wall.Hotpot Counter with Concrete Top and Exposed Ducts
  • Industrial-style hotpot restaurant interior featuring dark concrete walls, large stainless steel exhaust ducts, and a black stone counter set with hotpot pots and wooden plates.Hotpot Counter with Exposed Ductwork and Concrete Walls
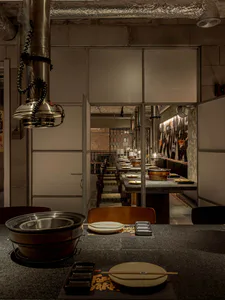
  • Industrial-style hotpot restaurant counter featuring dark concrete walls, large exposed stainless steel ventilation ducts, and black stone tabletop with hotpot setups.Industrial Hotpot Counter with Concrete Walls and Exposed Ducts
  • Low angle view of a Japanese yakiniku restaurant interior featuring exposed concrete ceiling, large black Daruma doll, Asahi beer sign, red neon, and hanging food banners.

Industrial Hotpot Hall with Reclaimed Wood and Concrete

S

Shenyang Fuwan Roast Meat Wine House

Interior view of a modern industrial-style hotpot restaurant featuring long reclaimed wood tables, concrete floors, exposed metal ductwork, and graffiti-style mural walls.

Industrial Hotpot Hall with Reclaimed Wood and Concrete

hotpot restaurant · reclaimed wood · industrial dining hall

Long communal tables and dramatic overhead exhaust pipes create a bold, social dining atmosphere.

Tags

industrial hotpot restaurantreclaimed wood diningcommunal hotpot tablesconcrete and steel interiorurban industrial dining

Industrial Hotpot Hall with Reclaimed Wood and Concrete

hotpot restaurant · reclaimed wood · industrial dining hall

Long communal tables and dramatic overhead exhaust pipes create a bold, social dining atmosphere.

Tags

industrial hotpot restaurantreclaimed wood diningcommunal hotpot tablesconcrete and steel interiorurban industrial dining

About this design

This striking industrial hotpot restaurant employs a dominant palette of raw charcoal grey, warm walnut brown, and metallic silver. The space features heavy reclaimed wood tables with thick granite tops, paired with minimalist black metal chairs and built-in upholstered banquettes. Massive stainless steel exhaust pipes descend dramatically from the ceiling, becoming sculptural elements that define the visual rhythm. The walls combine exposed concrete blocks with large-scale abstract graffiti murals in black and white, adding urban energy. Concrete flooring and an exposed corrugated metal ceiling complete the raw, masculine aesthetic. Directional spotlighting creates focused illumination on each table while maintaining a moody, atmospheric overall lighting. The long, parallel layout of communal tables encourages social dining and group interaction. This design perfectly suits young adults, large friend groups, and those who appreciate bold, contemporary industrial interiors with a strong sense of character.

Style
hotpot restaurant
Materials
reclaimed wood
Subject
industrial dining hall

Palette

How to get this look

  • Install large-diameter stainless steel exhaust pipes as both functional and sculptural ceiling features
  • Use reclaimed wood paired with thick natural stone or granite table tops for authentic industrial warmth
  • Create high-contrast walls with raw concrete blocks and large abstract black-and-white murals
  • Choose minimalist dark metal chairs against long built-in banquette seating
  • Employ dramatic directional spotlighting to highlight each table while keeping overall mood moody
More design inspiration

  • Industrial style hotpot restaurant counter with dark concrete tabletop, wooden base, woven leather chairs, exposed metal ducts, and decorative brass cymbals mounted on a black wall.Hotpot Counter with Concrete Top and Exposed Ducts
  • Industrial-style hotpot restaurant interior featuring dark concrete walls, large stainless steel exhaust ducts, and a black stone counter set with hotpot pots and wooden plates.Hotpot Counter with Exposed Ductwork and Concrete Walls
  • Industrial-style hotpot restaurant counter featuring dark concrete walls, large exposed stainless steel ventilation ducts, and black stone tabletop with hotpot setups.Industrial Hotpot Counter with Concrete Walls and Exposed Ducts
  • Low angle view of a Japanese yakiniku restaurant interior featuring exposed concrete ceiling, large black Daruma doll, Asahi beer sign, red neon, and hanging food banners.
Industrial Japanese Yakiniku Restaurant with Daruma and Exposed Concrete
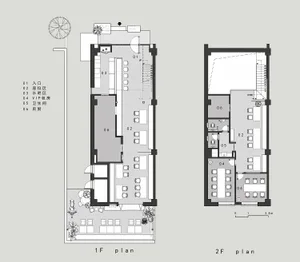
  • Black and white architectural floor plans for the first and second floors of a restaurant, including entrance, seating areas, bar, VIP rooms, restrooms, and kitchen.Restaurant 1F and 2F Floor Plan with VIP Room and Bar
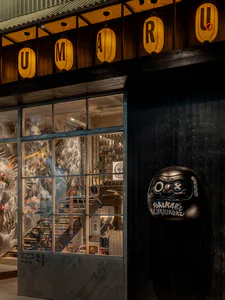
  • Night view of a Japanese yakiniku restaurant facade featuring large glass windows with dragon murals, hanging illuminated paper lanterns spelling UMARU, and a large black Daruma doll sign.Fukumari Yakiniku Dramatic Night Storefront
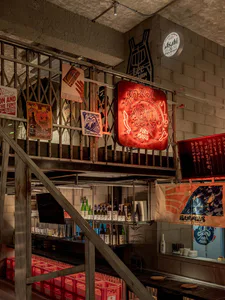
  • Multi-level industrial Japanese izakaya interior featuring red neon Oni mask sign, metal railings, concrete block walls, and shelves filled with sake bottles.Industrial Japanese Izakaya with Red Neon Oni Mask
  • Interior view of an industrial-style Japanese shabu-shabu restaurant with concrete walls, stainless steel exhaust hoods, and set dining counters in warm dim lighting.Shabu-Shabu Counter with Exposed Concrete and Steel
  • Industrial Japanese Yakiniku Restaurant with Daruma and Exposed Concrete
  • Black and white architectural floor plans for the first and second floors of a restaurant, including entrance, seating areas, bar, VIP rooms, restrooms, and kitchen.Restaurant 1F and 2F Floor Plan with VIP Room and Bar
  • Night view of a Japanese yakiniku restaurant facade featuring large glass windows with dragon murals, hanging illuminated paper lanterns spelling UMARU, and a large black Daruma doll sign.Fukumari Yakiniku Dramatic Night Storefront
  • Multi-level industrial Japanese izakaya interior featuring red neon Oni mask sign, metal railings, concrete block walls, and shelves filled with sake bottles.Industrial Japanese Izakaya with Red Neon Oni Mask
  • Interior view of an industrial-style Japanese shabu-shabu restaurant with concrete walls, stainless steel exhaust hoods, and set dining counters in warm dim lighting.Shabu-Shabu Counter with Exposed Concrete and Steel