FeelDesign LogoFeelDesign

House Plan Architectural

Stunning Floor Plan Collection
Stunning Floor Plan Collection

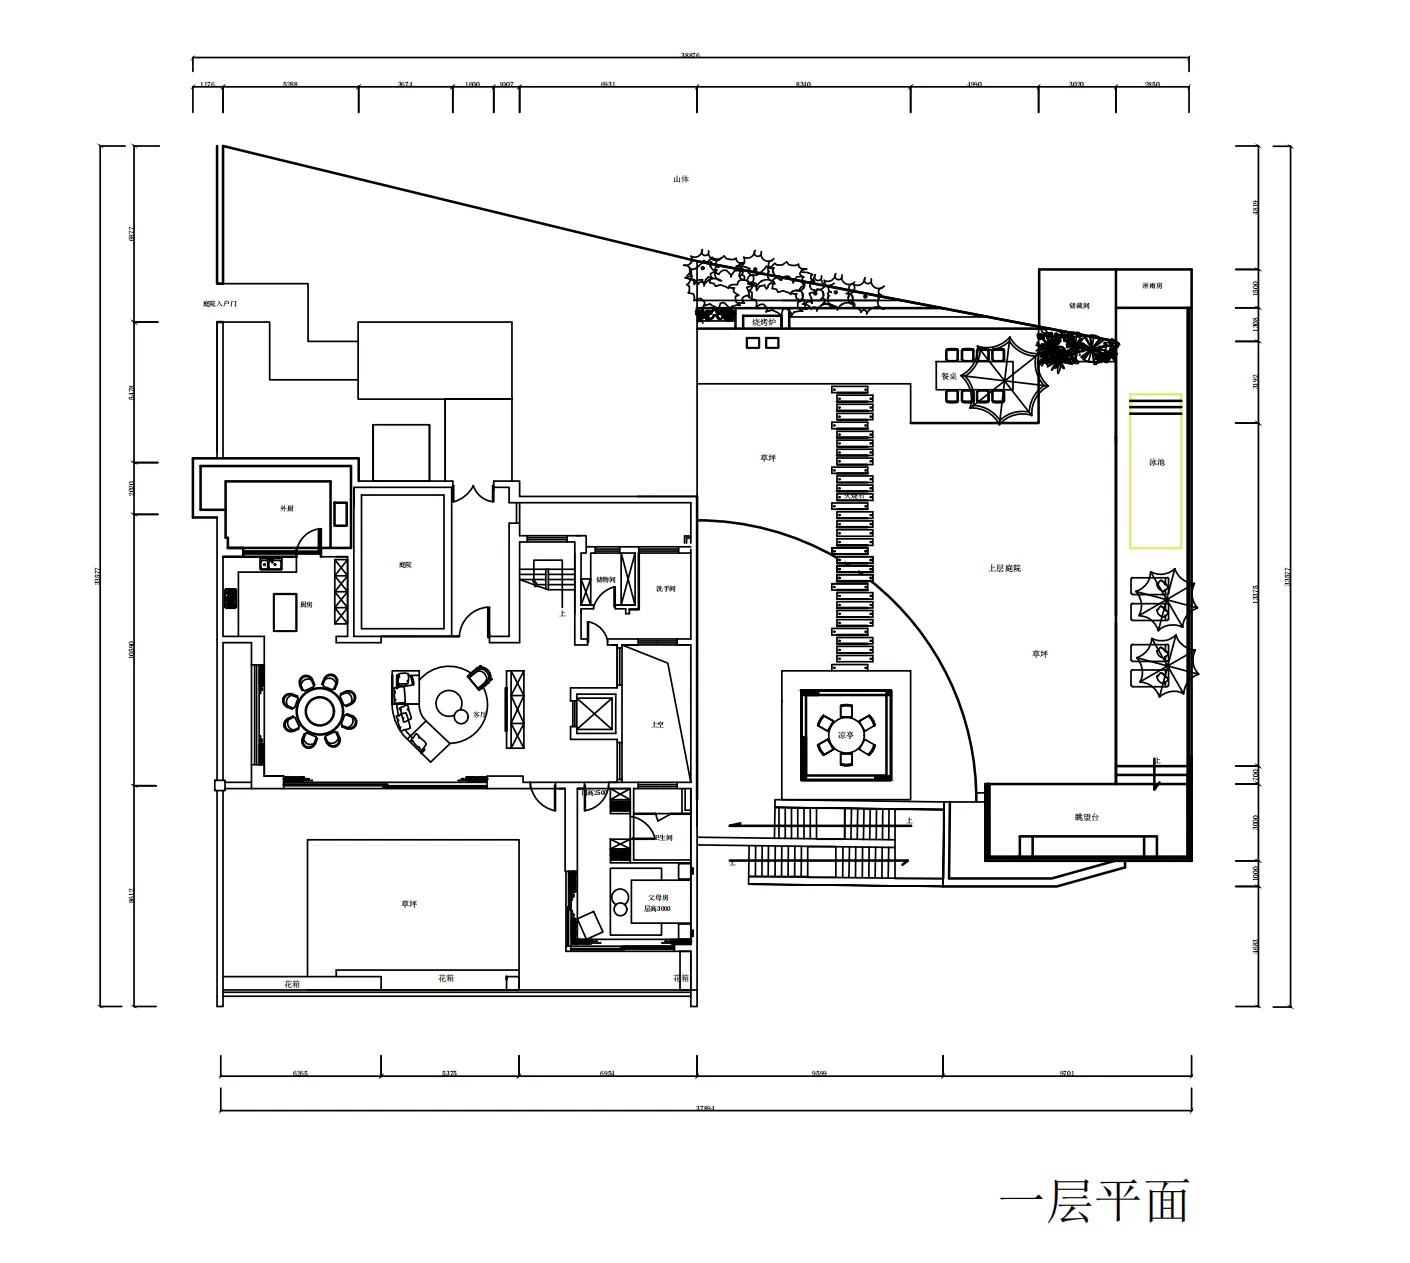
A detailed architectural floor plan of a house, showcasing various sections and dimensions.

House Plan Architectural

architectural plan · paper · house plan

A comprehensive architectural plan detailing the layout of a residential house, including rooms, dimensions, and outdoor spaces.

Tags

architectural-planhouse-plandrawingschemedimensionsfloor-plan

House Plan Architectural

architectural plan · paper · house plan

A comprehensive architectural plan detailing the layout of a residential house, including rooms, dimensions, and outdoor spaces.

Tags

architectural-planhouse-plandrawingschemedimensionsfloor-plan

About this design

A detailed architectural floor plan of a house, showcasing various sections and dimensions.

Style
architectural plan
Materials
paper
Subject
house plan

Related architectural plan designs

  • An architectural plan for a building's ground floor, showing layout and structural components like stairs, windows, and doorwOriginal Ground Floor Plan
  • A 3D rendering of a modern house's floor plan, showcasing contemporary design elements.Modern House 3D Rendering Floor Plan
  • 2D architectural drawing of a building site with lines, shapes, and annotations indicating different areas and elements.Site Plan | Architecture Floor Plan
  • A detailed architectural plan of a tea house, showing the layout of various functional zones such as the tea enjoyment area, Tea House Architectural Plan
  • A detailed architectural plan of a roof with dimensions, terraces, and a table in a shaded area.Roof Plan Paper
  • 2D architectural drawing of a modern residential interior with a living room, bedroom, and bathroom.Modern Residential Interiors Floor Plan
  • A black and white architectural floor plan of a residential house showing various rooms and spaces.House Plan Floor Plan
  • Concrete residential interior floor plan showing layout and design elements.Residential Interior Concrete Floor Plan

House Plan Architectural

Stunning Floor Plan Collection

Stunning Floor Plan Collection

A detailed architectural floor plan of a house, showcasing various sections and dimensions.

House Plan Architectural

architectural plan · paper · house plan

A comprehensive architectural plan detailing the layout of a residential house, including rooms, dimensions, and outdoor spaces.

Tags

architectural-planhouse-plandrawingschemedimensionsfloor-plan

House Plan Architectural

architectural plan · paper · house plan

A comprehensive architectural plan detailing the layout of a residential house, including rooms, dimensions, and outdoor spaces.

Tags

architectural-planhouse-plandrawingschemedimensionsfloor-plan

About this design

A detailed architectural floor plan of a house, showcasing various sections and dimensions.

Style
architectural plan
Materials
paper
Subject
house plan

Related architectural plan designs

  • An architectural plan for a building's ground floor, showing layout and structural components like stairs, windows, and doorwOriginal Ground Floor Plan
  • A 3D rendering of a modern house's floor plan, showcasing contemporary design elements.Modern House 3D Rendering Floor Plan
  • 2D architectural drawing of a building site with lines, shapes, and annotations indicating different areas and elements.Site Plan | Architecture Floor Plan
  • A detailed architectural plan of a tea house, showing the layout of various functional zones such as the tea enjoyment area, Tea House Architectural Plan
  • A detailed architectural plan of a roof with dimensions, terraces, and a table in a shaded area.Roof Plan Paper
  • 2D architectural drawing of a modern residential interior with a living room, bedroom, and bathroom.Modern Residential Interiors Floor Plan
  • A black and white architectural floor plan of a residential house showing various rooms and spaces.House Plan Floor Plan
  • Concrete residential interior floor plan showing layout and design elements.Residential Interior Concrete Floor Plan