FeelDesign LogoFeelDesign

Industrial Floor Plan Concrete Steel Glass

Industrial Floor Plan Design
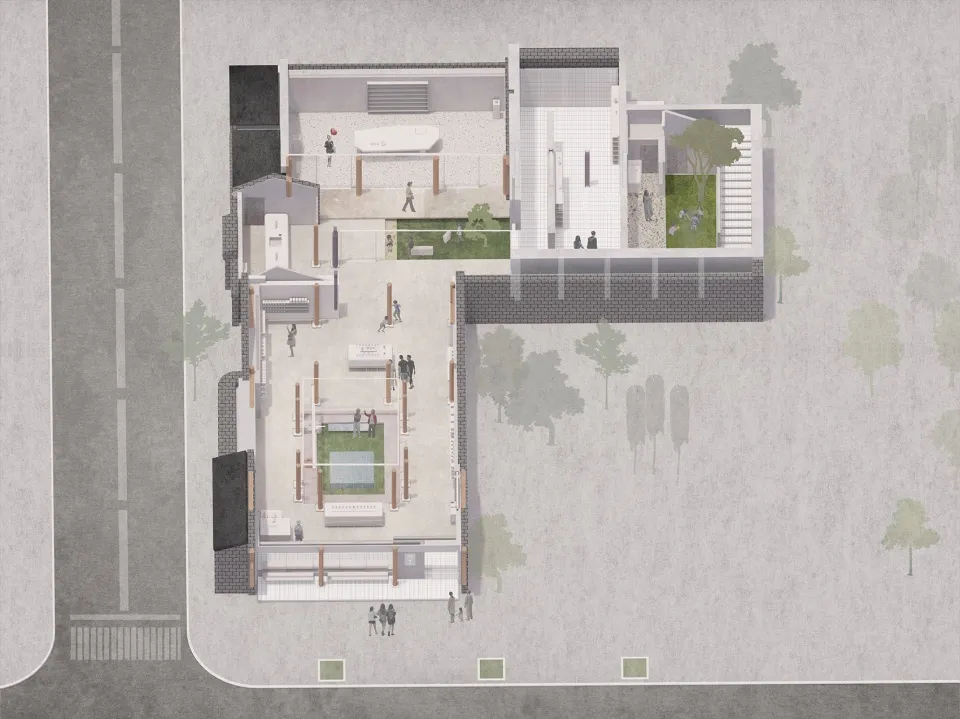
Industrial Floor Plan Design

An overhead view of an industrial-style floor plan with concrete, steel, and glass materials.

Industrial Floor Plan Concrete Steel Glass

industrial · concrete, steel, glass · floor plan

Industrial Features Concrete, Steel, Glass for Modern, Efficient, Sleek

Tags

industrialfloor-planconcretesteelglass

Industrial Floor Plan Concrete Steel Glass

industrial · concrete, steel, glass · floor plan

Industrial Features Concrete, Steel, Glass for Modern, Efficient, Sleek

Tags

industrialfloor-planconcretesteelglass

About this design

An overhead view of an industrial-style floor plan with concrete, steel, and glass materials.

Style
industrial
Materials
concrete, steel, glass
Subject
floor plan

Related industrial designs

  • Industrial-style bar with metallic accents and glass shelves.Industrial Bar Metal Glass
  • An industrial-style bar interior with neon lighting, concrete walls, and a warm, welcoming atmosphere.Industrial Bar Interior
  • A modern industrial restaurant dining area with neutral-toned materials and large windows.Industrial Restaurant Dining Space with Neutral-To
  • An industrial-style restaurant with metal, wood, and stone elements.Industrial Restaurant with Metal, Wood, and Stone
  • Industrial urban furniture featuring metallic elements.Industrial Urban Metallic Furniture
  • A textured, metallic tree sculpture with an industrial aesthetic.Industrial Tree Sculpture Metal
  • Modern, industrial-style art installation with metal, glass, and wood elements.Industrial Installation Art
  • An industrial-style educational space with wooden furniture and a large screen.Industrial Educational Space with Wood

Industrial Floor Plan Concrete Steel Glass

Industrial Floor Plan Design

Industrial Floor Plan Design

An overhead view of an industrial-style floor plan with concrete, steel, and glass materials.

Industrial Floor Plan Concrete Steel Glass

industrial · concrete, steel, glass · floor plan

Industrial Features Concrete, Steel, Glass for Modern, Efficient, Sleek

Tags

industrialfloor-planconcretesteelglass

Industrial Floor Plan Concrete Steel Glass

industrial · concrete, steel, glass · floor plan

Industrial Features Concrete, Steel, Glass for Modern, Efficient, Sleek

Tags

industrialfloor-planconcretesteelglass

About this design

An overhead view of an industrial-style floor plan with concrete, steel, and glass materials.

Style
industrial
Materials
concrete, steel, glass
Subject
floor plan

Related industrial designs

  • Industrial-style bar with metallic accents and glass shelves.Industrial Bar Metal Glass
  • An industrial-style bar interior with neon lighting, concrete walls, and a warm, welcoming atmosphere.Industrial Bar Interior
  • A modern industrial restaurant dining area with neutral-toned materials and large windows.Industrial Restaurant Dining Space with Neutral-To
  • An industrial-style restaurant with metal, wood, and stone elements.Industrial Restaurant with Metal, Wood, and Stone
  • Industrial urban furniture featuring metallic elements.Industrial Urban Metallic Furniture
  • A textured, metallic tree sculpture with an industrial aesthetic.Industrial Tree Sculpture Metal
  • Modern, industrial-style art installation with metal, glass, and wood elements.Industrial Installation Art
  • An industrial-style educational space with wooden furniture and a large screen.Industrial Educational Space with Wood