FeelDesign LogoFeelDesign

Industrial Hotpot Hall with Exposed Ducts and Concrete Walls

S

Shenyang Fuwan Roast Meat Wine House

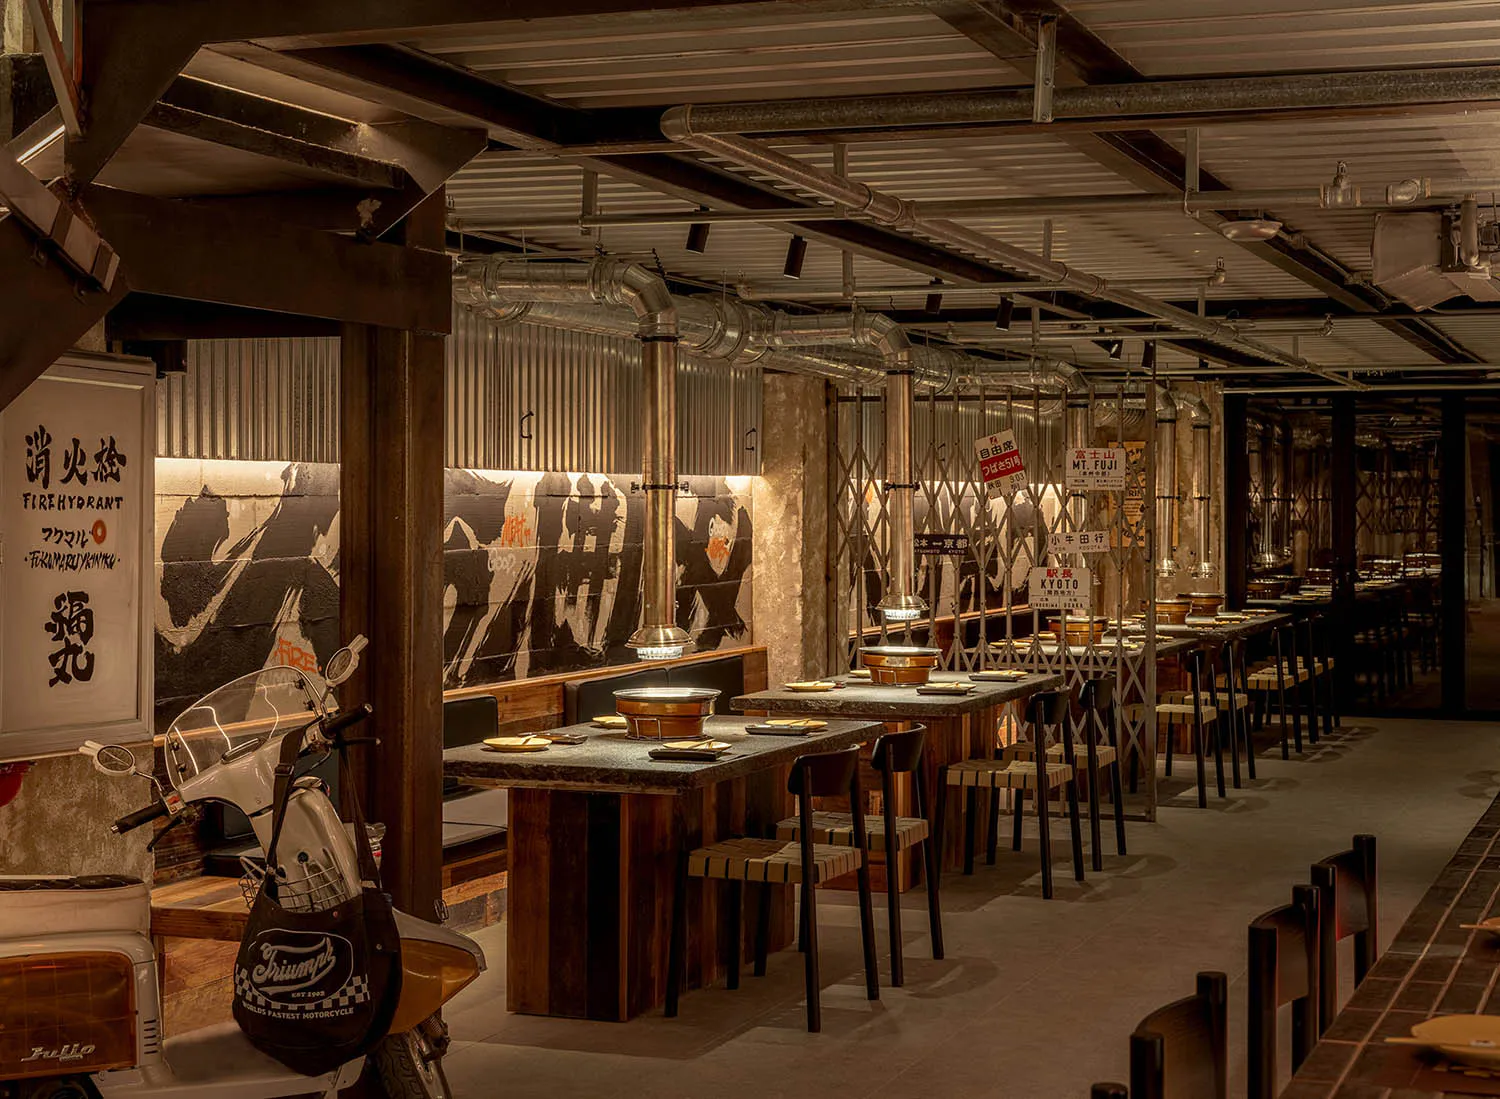
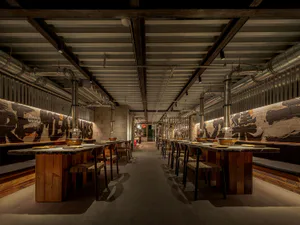
Interior of an industrial-style hotpot restaurant featuring exposed metal ducts, raw concrete walls, wooden tables with built-in hotpots, and a vintage white scooter in the foreground.

Industrial Hotpot Hall with Exposed Ducts and Concrete Walls

industrial restaurant · raw concrete · hotpot dining hall

A long, atmospheric dining space where vintage scooters meet heavy industrial detailing and glowing hotpot tables.

Tags

industrial restauranthotpot diningexposed ductworkraw concrete interiorurban loft restaurant

Industrial Hotpot Hall with Exposed Ducts and Concrete Walls

industrial restaurant · raw concrete · hotpot dining hall

A long, atmospheric dining space where vintage scooters meet heavy industrial detailing and glowing hotpot tables.

Tags

industrial restauranthotpot diningexposed ductworkraw concrete interiorurban loft restaurant

About this design

This expansive industrial-style hotpot restaurant masterfully blends raw urban materials with warm hospitality. The dominant palette consists of cool concrete greys, deep charcoal, warm wood tones, and metallic silver from the extensive exposed HVAC ducting that runs dramatically across the high ceiling. Heavy raw concrete walls are contrasted by large-scale black and white graffiti murals, while sturdy wooden tables with dark stone tops house integrated copper hotpots. The lighting is atmospheric, combining practical industrial spotlights with soft, warm pendant lights suspended over each table, creating intimate pools of light in the long, linear space. The spatial layout is open and loft-like, with high ceilings and a clear sightline that emphasizes depth and volume. A vintage white scooter placed near the entrance adds a playful, nostalgic character. This design perfectly suits groups of friends and families seeking a lively yet stylish hotpot experience in a distinctly masculine, urban environment.

Style
industrial restaurant
Materials
raw concrete
Subject
hotpot dining hall

Palette

How to get this look

  • Expose all HVAC ducting and paint it metallic silver to create visual drama on the ceiling
  • Use raw concrete or concrete-effect panels on walls and pair with large-scale monochrome graffiti art
  • Install heavy wooden tables with integrated sunken hotpots and dark stone surfaces
  • Mix warm wood tones with cool industrial metals and concrete for balanced contrast
  • Add unexpected nostalgic elements like a vintage scooter or retro signage to soften the raw industrial feel
More design inspiration

  • Low angle view of a Japanese yakiniku restaurant interior featuring exposed concrete ceiling, large black Daruma doll, Asahi beer sign, red neon, and hanging food banners.Industrial Japanese Yakiniku Restaurant with Daruma and Exposed Concrete
  • Black and white architectural floor plans for the first and second floors of a restaurant, including entrance, seating areas, bar, VIP rooms, restrooms, and kitchen.Restaurant 1F and 2F Floor Plan with VIP Room and Bar
  • Night view of a Japanese yakiniku restaurant facade featuring large glass windows with dragon murals, hanging illuminated paper lanterns spelling UMARU, and a large black Daruma doll sign.Fukumari Yakiniku Dramatic Night Storefront
  • Multi-level industrial Japanese izakaya interior featuring red neon Oni mask sign, metal railings, concrete block walls, and shelves filled with sake bottles.

Industrial Hotpot Hall with Exposed Ducts and Concrete Walls

S

Shenyang Fuwan Roast Meat Wine House

Interior of an industrial-style hotpot restaurant featuring exposed metal ducts, raw concrete walls, wooden tables with built-in hotpots, and a vintage white scooter in the foreground.

Industrial Hotpot Hall with Exposed Ducts and Concrete Walls

industrial restaurant · raw concrete · hotpot dining hall

A long, atmospheric dining space where vintage scooters meet heavy industrial detailing and glowing hotpot tables.

Tags

industrial restauranthotpot diningexposed ductworkraw concrete interiorurban loft restaurant

Industrial Hotpot Hall with Exposed Ducts and Concrete Walls

industrial restaurant · raw concrete · hotpot dining hall

A long, atmospheric dining space where vintage scooters meet heavy industrial detailing and glowing hotpot tables.

Tags

industrial restauranthotpot diningexposed ductworkraw concrete interiorurban loft restaurant

About this design

This expansive industrial-style hotpot restaurant masterfully blends raw urban materials with warm hospitality. The dominant palette consists of cool concrete greys, deep charcoal, warm wood tones, and metallic silver from the extensive exposed HVAC ducting that runs dramatically across the high ceiling. Heavy raw concrete walls are contrasted by large-scale black and white graffiti murals, while sturdy wooden tables with dark stone tops house integrated copper hotpots. The lighting is atmospheric, combining practical industrial spotlights with soft, warm pendant lights suspended over each table, creating intimate pools of light in the long, linear space. The spatial layout is open and loft-like, with high ceilings and a clear sightline that emphasizes depth and volume. A vintage white scooter placed near the entrance adds a playful, nostalgic character. This design perfectly suits groups of friends and families seeking a lively yet stylish hotpot experience in a distinctly masculine, urban environment.

Style
industrial restaurant
Materials
raw concrete
Subject
hotpot dining hall

Palette

How to get this look

  • Expose all HVAC ducting and paint it metallic silver to create visual drama on the ceiling
  • Use raw concrete or concrete-effect panels on walls and pair with large-scale monochrome graffiti art
  • Install heavy wooden tables with integrated sunken hotpots and dark stone surfaces
  • Mix warm wood tones with cool industrial metals and concrete for balanced contrast
  • Add unexpected nostalgic elements like a vintage scooter or retro signage to soften the raw industrial feel
More design inspiration

  • Low angle view of a Japanese yakiniku restaurant interior featuring exposed concrete ceiling, large black Daruma doll, Asahi beer sign, red neon, and hanging food banners.Industrial Japanese Yakiniku Restaurant with Daruma and Exposed Concrete
  • Black and white architectural floor plans for the first and second floors of a restaurant, including entrance, seating areas, bar, VIP rooms, restrooms, and kitchen.Restaurant 1F and 2F Floor Plan with VIP Room and Bar
  • Night view of a Japanese yakiniku restaurant facade featuring large glass windows with dragon murals, hanging illuminated paper lanterns spelling UMARU, and a large black Daruma doll sign.Fukumari Yakiniku Dramatic Night Storefront
  • Multi-level industrial Japanese izakaya interior featuring red neon Oni mask sign, metal railings, concrete block walls, and shelves filled with sake bottles.
Industrial Japanese Izakaya with Red Neon Oni Mask
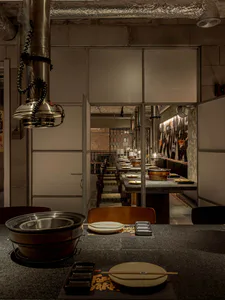
  • Interior view of an industrial-style Japanese shabu-shabu restaurant with concrete walls, stainless steel exhaust hoods, and set dining counters in warm dim lighting.Shabu-Shabu Counter with Exposed Concrete and Steel
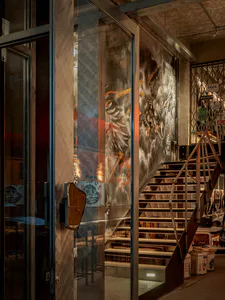
  • Interior view of an industrial staircase with a large dramatic dragon mural painted on exposed concrete wall, metal railings, and glass partition in the foreground.Raw Concrete Staircase with Dramatic Dragon Mural
  • Interior view of a modern industrial-style hotpot restaurant featuring long reclaimed wood tables, concrete floors, exposed metal ductwork, and graffiti-style mural walls.Industrial Hotpot Hall with Reclaimed Wood and Concrete
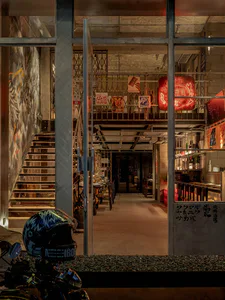
  • View through glass doors into an industrial-style Japanese izakaya with concrete walls, metal railings, red neon signs, wooden furniture, and a motorcycle helmet in the foreground.Industrial Loft Izakaya with Red Neon and Concrete Staircase
  • Industrial Japanese Izakaya with Red Neon Oni Mask
  • Interior view of an industrial-style Japanese shabu-shabu restaurant with concrete walls, stainless steel exhaust hoods, and set dining counters in warm dim lighting.Shabu-Shabu Counter with Exposed Concrete and Steel
  • Interior view of an industrial staircase with a large dramatic dragon mural painted on exposed concrete wall, metal railings, and glass partition in the foreground.Raw Concrete Staircase with Dramatic Dragon Mural
  • Interior view of a modern industrial-style hotpot restaurant featuring long reclaimed wood tables, concrete floors, exposed metal ductwork, and graffiti-style mural walls.Industrial Hotpot Hall with Reclaimed Wood and Concrete
  • View through glass doors into an industrial-style Japanese izakaya with concrete walls, metal railings, red neon signs, wooden furniture, and a motorcycle helmet in the foreground.Industrial Loft Izakaya with Red Neon and Concrete Staircase