FeelDesign LogoFeelDesign

Industrial Loft Bar with Concrete Island and Linear Lighting

N

Nanjing Ripple Club

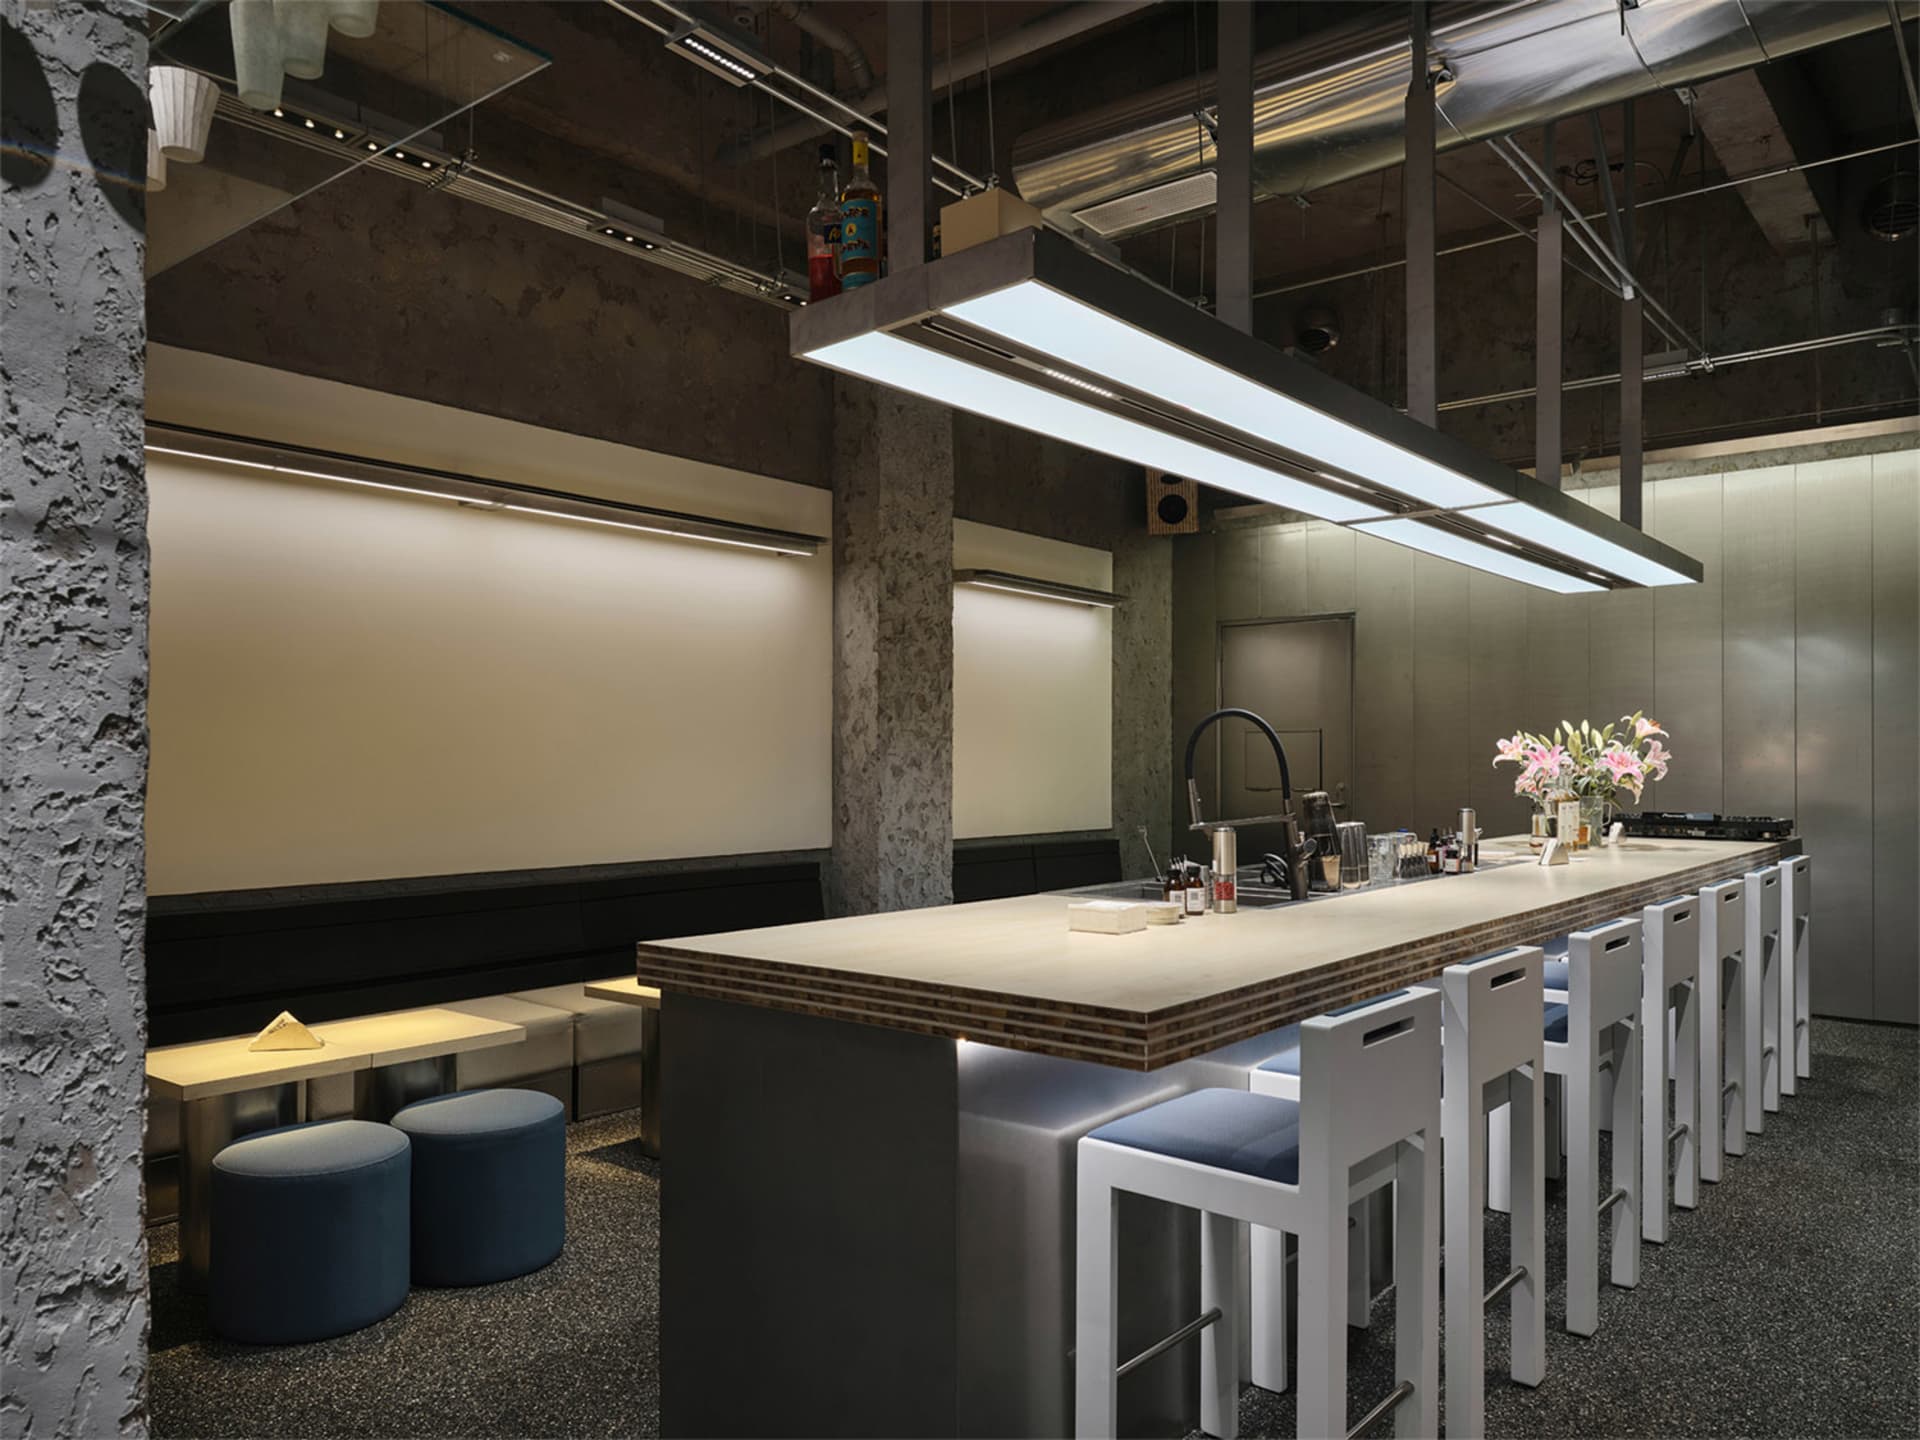
Modern industrial-style commercial bar interior with long concrete counter, white bar stools, blue ottomans, and exposed ceiling infrastructure.

Industrial Loft Bar with Concrete Island and Linear Lighting

commercial interior · concrete · bar counter

A sleek commercial bar featuring an expansive concrete island, minimalist white stools, and dramatic overhead linear lighting.

Tags

industrial barconcrete islandlinear pendant lightingcommercial interiorloft bar design

Industrial Loft Bar with Concrete Island and Linear Lighting

commercial interior · concrete · bar counter

A sleek commercial bar featuring an expansive concrete island, minimalist white stools, and dramatic overhead linear lighting.

Tags

industrial barconcrete islandlinear pendant lightingcommercial interiorloft bar design

About this design

This striking commercial interior showcases a dominant cool-toned palette of raw concrete grey, matte black, and crisp white, accented by deep navy blue seating. The spatial layout centers around a long, thick plywood-and-concrete composite bar counter that serves as the focal point, paired with a row of minimalist white bar stools with blue upholstered seats. Overhead, bold linear LED pendant lights provide functional illumination while emphasizing the height of the industrial ceiling, which proudly displays exposed ductwork and structural elements. The surrounding walls feature textured concrete and smooth metallic panels, creating a sophisticated yet edgy atmosphere. Built-in banquette seating with warm under-lighting adds a layer of comfort and depth. This design perfectly suits high-end bars, restaurants, speakeasies, or upscale event venues that want to convey contemporary industrial luxury and architectural honesty.

Style
commercial interior
Materials
concrete
Subject
bar counter

Palette

black #2D2B27
gray #2F291E
brown #79746A

Related commercial interior designs

  • Modern minimalist lobby featuring raw OSB panel walls, dark stone feature wall with backlighting, and two round glass-top nesting coffee tables on light tiled floor.Lobby with OSB Feature Wall and Glass Nesting Tables
  • Modern industrial interior featuring a large suspended plywood ceiling canopy with integrated linear track lighting, concrete walls, and indoor plants.Loft Ceiling Canopy in Warm Plywood with Linear Track Lights
  • Retail space featuring minimalist design, black metal shelves, and concrete flooring.Minimalist Retail Space with Black Metal Shelves
  • A 2D architectural drawing of a modern cafe with a concrete floor plan.Modern Cafe Concrete Floor Plan

Industrial Loft Bar with Concrete Island and Linear Lighting

N

Nanjing Ripple Club

Modern industrial-style commercial bar interior with long concrete counter, white bar stools, blue ottomans, and exposed ceiling infrastructure.

Industrial Loft Bar with Concrete Island and Linear Lighting

commercial interior · concrete · bar counter

A sleek commercial bar featuring an expansive concrete island, minimalist white stools, and dramatic overhead linear lighting.

Tags

industrial barconcrete islandlinear pendant lightingcommercial interiorloft bar design

Industrial Loft Bar with Concrete Island and Linear Lighting

commercial interior · concrete · bar counter

A sleek commercial bar featuring an expansive concrete island, minimalist white stools, and dramatic overhead linear lighting.

Tags

industrial barconcrete islandlinear pendant lightingcommercial interiorloft bar design

About this design

This striking commercial interior showcases a dominant cool-toned palette of raw concrete grey, matte black, and crisp white, accented by deep navy blue seating. The spatial layout centers around a long, thick plywood-and-concrete composite bar counter that serves as the focal point, paired with a row of minimalist white bar stools with blue upholstered seats. Overhead, bold linear LED pendant lights provide functional illumination while emphasizing the height of the industrial ceiling, which proudly displays exposed ductwork and structural elements. The surrounding walls feature textured concrete and smooth metallic panels, creating a sophisticated yet edgy atmosphere. Built-in banquette seating with warm under-lighting adds a layer of comfort and depth. This design perfectly suits high-end bars, restaurants, speakeasies, or upscale event venues that want to convey contemporary industrial luxury and architectural honesty.

Style
commercial interior
Materials
concrete
Subject
bar counter

Palette

black #2D2B27
gray #2F291E
brown #79746A

Related commercial interior designs

  • Modern minimalist lobby featuring raw OSB panel walls, dark stone feature wall with backlighting, and two round glass-top nesting coffee tables on light tiled floor.Lobby with OSB Feature Wall and Glass Nesting Tables
  • Modern industrial interior featuring a large suspended plywood ceiling canopy with integrated linear track lighting, concrete walls, and indoor plants.Loft Ceiling Canopy in Warm Plywood with Linear Track Lights
  • Retail space featuring minimalist design, black metal shelves, and concrete flooring.Minimalist Retail Space with Black Metal Shelves
  • A 2D architectural drawing of a modern cafe with a concrete floor plan.Modern Cafe Concrete Floor Plan
white #7F7055
#2E241C #2E241C

How to get this look

  • Install a thick, monolithic bar counter using concrete or concrete-look composite materials with visible layered edges
  • Suspend long, rectangular linear LED pendant lights directly above the bar to create dramatic focal lighting
  • Leave ceiling infrastructure exposed, including ducts, conduits, and structural beams, then paint them in dark tones
  • Pair minimalist white or light grey bar stools with contrasting deep blue or teal upholstered seats
  • Combine raw concrete walls with smooth metallic or matte black panels for textural contrast
  • Modern cafe exterior with concrete walls, glass windows, and metal furniture.Modern Cafe Concrete and Glass Interior
  • Modern coffee shop exterior with glass walls and large windows.Modern Coffee Shop Exterior Design
  • A modern commercial interior featuring a sleek, metal-cladding coffee shop counter with terrazzo tiles and a heating unit.Modern Commercial Interior Coffee Shop Counter
  • A minimalistic conference room with a long rectangular table surrounded by chairs, white walls, spherical light fixtures, andModern Commercial Interior Conference Room
  • white #7F7055
    #2E241C #2E241C

    How to get this look

    • Install a thick, monolithic bar counter using concrete or concrete-look composite materials with visible layered edges
    • Suspend long, rectangular linear LED pendant lights directly above the bar to create dramatic focal lighting
    • Leave ceiling infrastructure exposed, including ducts, conduits, and structural beams, then paint them in dark tones
    • Pair minimalist white or light grey bar stools with contrasting deep blue or teal upholstered seats
    • Combine raw concrete walls with smooth metallic or matte black panels for textural contrast
  • Modern cafe exterior with concrete walls, glass windows, and metal furniture.Modern Cafe Concrete and Glass Interior
  • Modern coffee shop exterior with glass walls and large windows.Modern Coffee Shop Exterior Design
  • A modern commercial interior featuring a sleek, metal-cladding coffee shop counter with terrazzo tiles and a heating unit.Modern Commercial Interior Coffee Shop Counter
  • A minimalistic conference room with a long rectangular table surrounded by chairs, white walls, spherical light fixtures, andModern Commercial Interior Conference Room