FeelDesign LogoFeelDesign

Lobby with OSB Feature Wall and Glass Nesting Tables

L

Land of Peace Coffee Shop in Seoul, South Korea
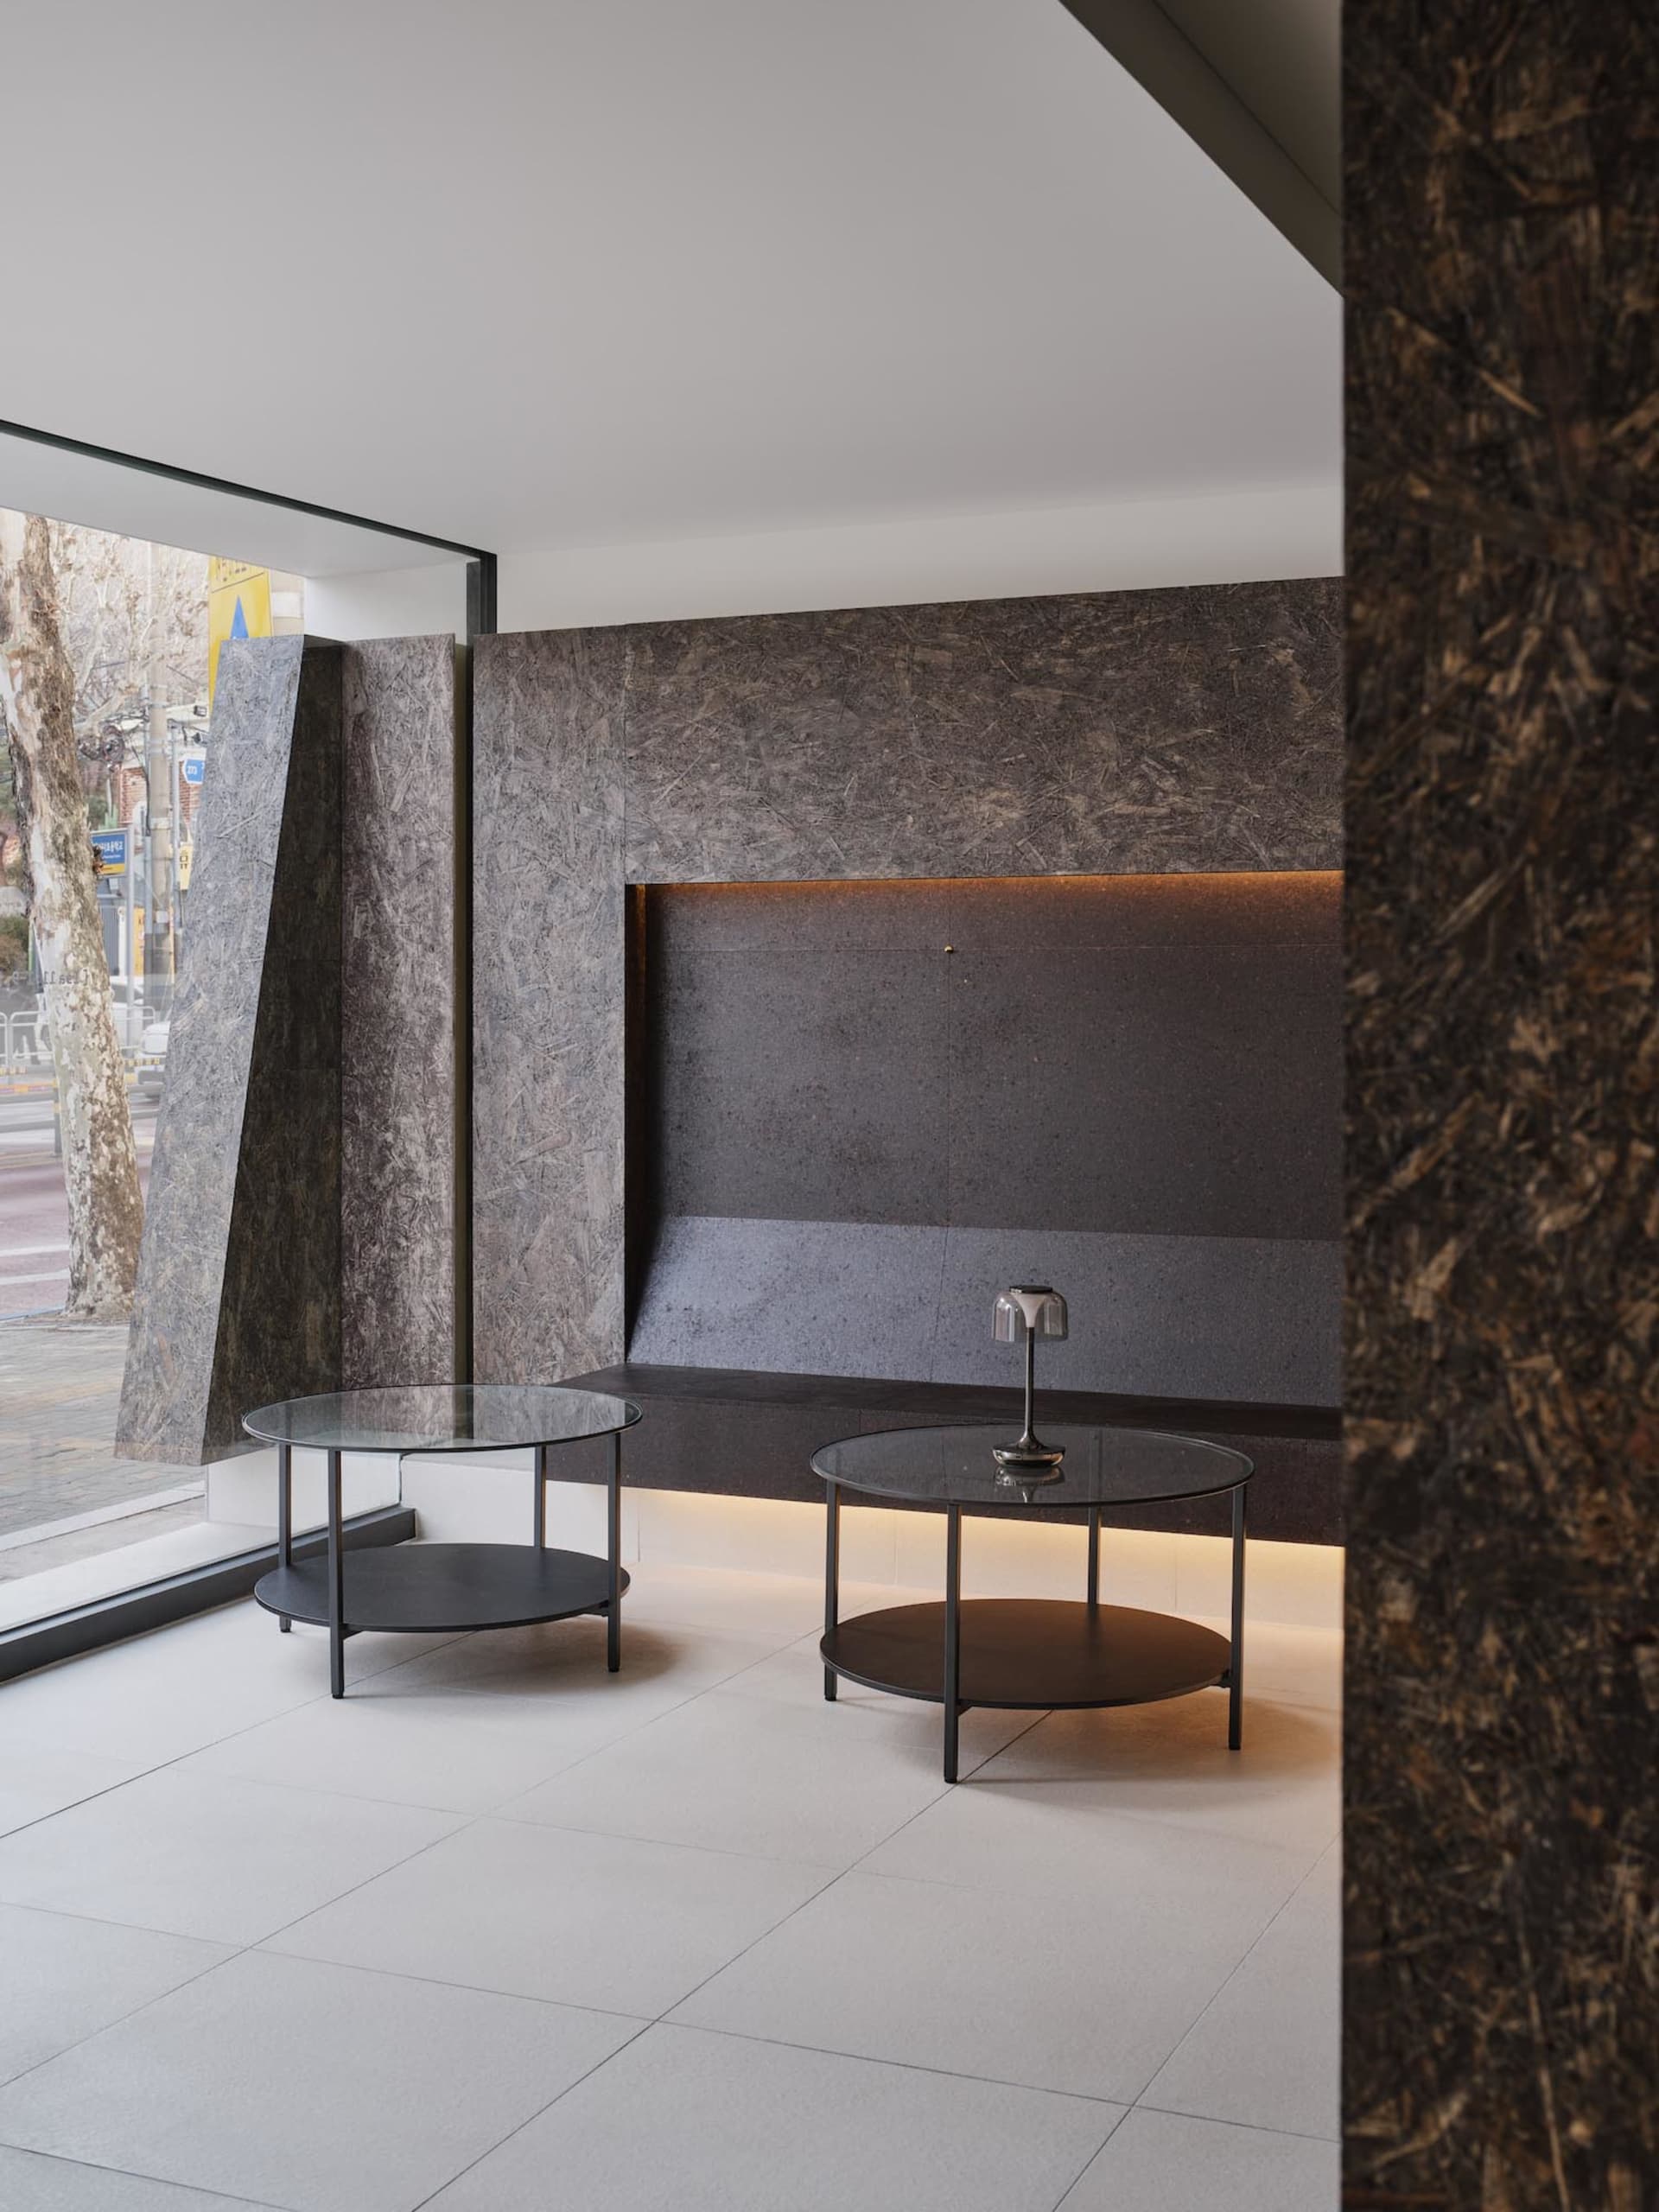
Modern minimalist lobby featuring raw OSB panel walls, dark stone feature wall with backlighting, and two round glass-top nesting coffee tables on light tiled floor.

Lobby with OSB Feature Wall and Glass Nesting Tables

commercial interior · osb panel · lobby

Dramatic textural contrast defines this contemporary commercial entrance.

Tags

osb-panelstone-feature-wallminimalist-lobbycommercial-interiorintegrated-lighting

Lobby with OSB Feature Wall and Glass Nesting Tables

commercial interior · osb panel · lobby

Dramatic textural contrast defines this contemporary commercial entrance.

Tags

osb-panelstone-feature-wallminimalist-lobbycommercial-interiorintegrated-lighting

About this design

This sophisticated commercial lobby showcases a striking material dialogue between raw oriented strand board (OSB) panels and a monolithic dark stone feature wall. The dominant palette is a moody mix of charcoal, warm wood tones, and crisp white, anchored by large-format light gray floor tiles that reflect the ambient illumination. Integrated linear LED lighting runs along the base of the stone wall and beneath a floating bench, creating a soft upward glow that emphasizes the dramatic texture of the OSB. Two round glass-top nesting tables with slim black metal frames provide functional elegance in the center of the space. The spatial layout cleverly uses angled OSB planes to guide the eye toward the street entrance while maintaining an open, airy feel. This design perfectly suits high-end office lobbies, boutique hotel reception areas, or upscale retail entrances where clients seek a contemporary yet warm first impression.

Style
commercial interior
Materials
osb panel
Subject
lobby

Palette

gray #918A88
black #2E231D
#B9B1AE #B9B1AE

Related commercial interior designs

  • Modern industrial interior featuring a large suspended plywood ceiling canopy with integrated linear track lighting, concrete walls, and indoor plants.Loft Ceiling Canopy in Warm Plywood with Linear Track Lights
  • Retail space featuring minimalist design, black metal shelves, and concrete flooring.Minimalist Retail Space with Black Metal Shelves
  • A 2D architectural drawing of a modern cafe with a concrete floor plan.Modern Cafe Concrete Floor Plan
  • Modern cafe exterior with concrete walls, glass windows, and metal furniture.Modern Cafe Concrete and Glass Interior

Lobby with OSB Feature Wall and Glass Nesting Tables

L

Land of Peace Coffee Shop in Seoul, South Korea

Modern minimalist lobby featuring raw OSB panel walls, dark stone feature wall with backlighting, and two round glass-top nesting coffee tables on light tiled floor.

Lobby with OSB Feature Wall and Glass Nesting Tables

commercial interior · osb panel · lobby

Dramatic textural contrast defines this contemporary commercial entrance.

Tags

osb-panelstone-feature-wallminimalist-lobbycommercial-interiorintegrated-lighting

Lobby with OSB Feature Wall and Glass Nesting Tables

commercial interior · osb panel · lobby

Dramatic textural contrast defines this contemporary commercial entrance.

Tags

osb-panelstone-feature-wallminimalist-lobbycommercial-interiorintegrated-lighting

About this design

This sophisticated commercial lobby showcases a striking material dialogue between raw oriented strand board (OSB) panels and a monolithic dark stone feature wall. The dominant palette is a moody mix of charcoal, warm wood tones, and crisp white, anchored by large-format light gray floor tiles that reflect the ambient illumination. Integrated linear LED lighting runs along the base of the stone wall and beneath a floating bench, creating a soft upward glow that emphasizes the dramatic texture of the OSB. Two round glass-top nesting tables with slim black metal frames provide functional elegance in the center of the space. The spatial layout cleverly uses angled OSB planes to guide the eye toward the street entrance while maintaining an open, airy feel. This design perfectly suits high-end office lobbies, boutique hotel reception areas, or upscale retail entrances where clients seek a contemporary yet warm first impression.

Style
commercial interior
Materials
osb panel
Subject
lobby

Palette

gray #918A88
black #2E231D
#B9B1AE #B9B1AE

Related commercial interior designs

  • Modern industrial interior featuring a large suspended plywood ceiling canopy with integrated linear track lighting, concrete walls, and indoor plants.Loft Ceiling Canopy in Warm Plywood with Linear Track Lights
  • Retail space featuring minimalist design, black metal shelves, and concrete flooring.Minimalist Retail Space with Black Metal Shelves
  • A 2D architectural drawing of a modern cafe with a concrete floor plan.Modern Cafe Concrete Floor Plan
  • Modern cafe exterior with concrete walls, glass windows, and metal furniture.Modern Cafe Concrete and Glass Interior
#BCBDC2 #BCBDC2
#3A3231 #3A3231

How to get this look

  • Install large raw OSB panels in varying orientations to create dynamic texture on feature walls
  • Use integrated linear LED lighting at the base of dark stone or concrete walls for dramatic uplighting
  • Pair minimalist round glass-top tables with black metal frames for elegant functionality
  • Choose large-format light neutral floor tiles to balance the heavy textures and reflect light
  • Incorporate angled architectural planes to add depth and direct circulation flow
Modern coffee shop exterior with glass walls and large windows.
Modern Coffee Shop Exterior Design
  • A modern commercial interior featuring a sleek, metal-cladding coffee shop counter with terrazzo tiles and a heating unit.Modern Commercial Interior Coffee Shop Counter
  • A minimalistic conference room with a long rectangular table surrounded by chairs, white walls, spherical light fixtures, andModern Commercial Interior Conference Room
  • A modern commercial interior fitness studio featuring wooden floors, white walls, and a minimalist design.Modern Commercial Interior Fitness Studio
  • #BCBDC2 #BCBDC2
    #3A3231 #3A3231

    How to get this look

    • Install large raw OSB panels in varying orientations to create dynamic texture on feature walls
    • Use integrated linear LED lighting at the base of dark stone or concrete walls for dramatic uplighting
    • Pair minimalist round glass-top tables with black metal frames for elegant functionality
    • Choose large-format light neutral floor tiles to balance the heavy textures and reflect light
    • Incorporate angled architectural planes to add depth and direct circulation flow
    Modern coffee shop exterior with glass walls and large windows.
    Modern Coffee Shop Exterior Design
  • A modern commercial interior featuring a sleek, metal-cladding coffee shop counter with terrazzo tiles and a heating unit.Modern Commercial Interior Coffee Shop Counter
  • A minimalistic conference room with a long rectangular table surrounded by chairs, white walls, spherical light fixtures, andModern Commercial Interior Conference Room
  • A modern commercial interior fitness studio featuring wooden floors, white walls, and a minimalist design.Modern Commercial Interior Fitness Studio