FeelDesign LogoFeelDesign

Industrial Office Blueprint

Modern Dining Concept
Modern Dining Concept

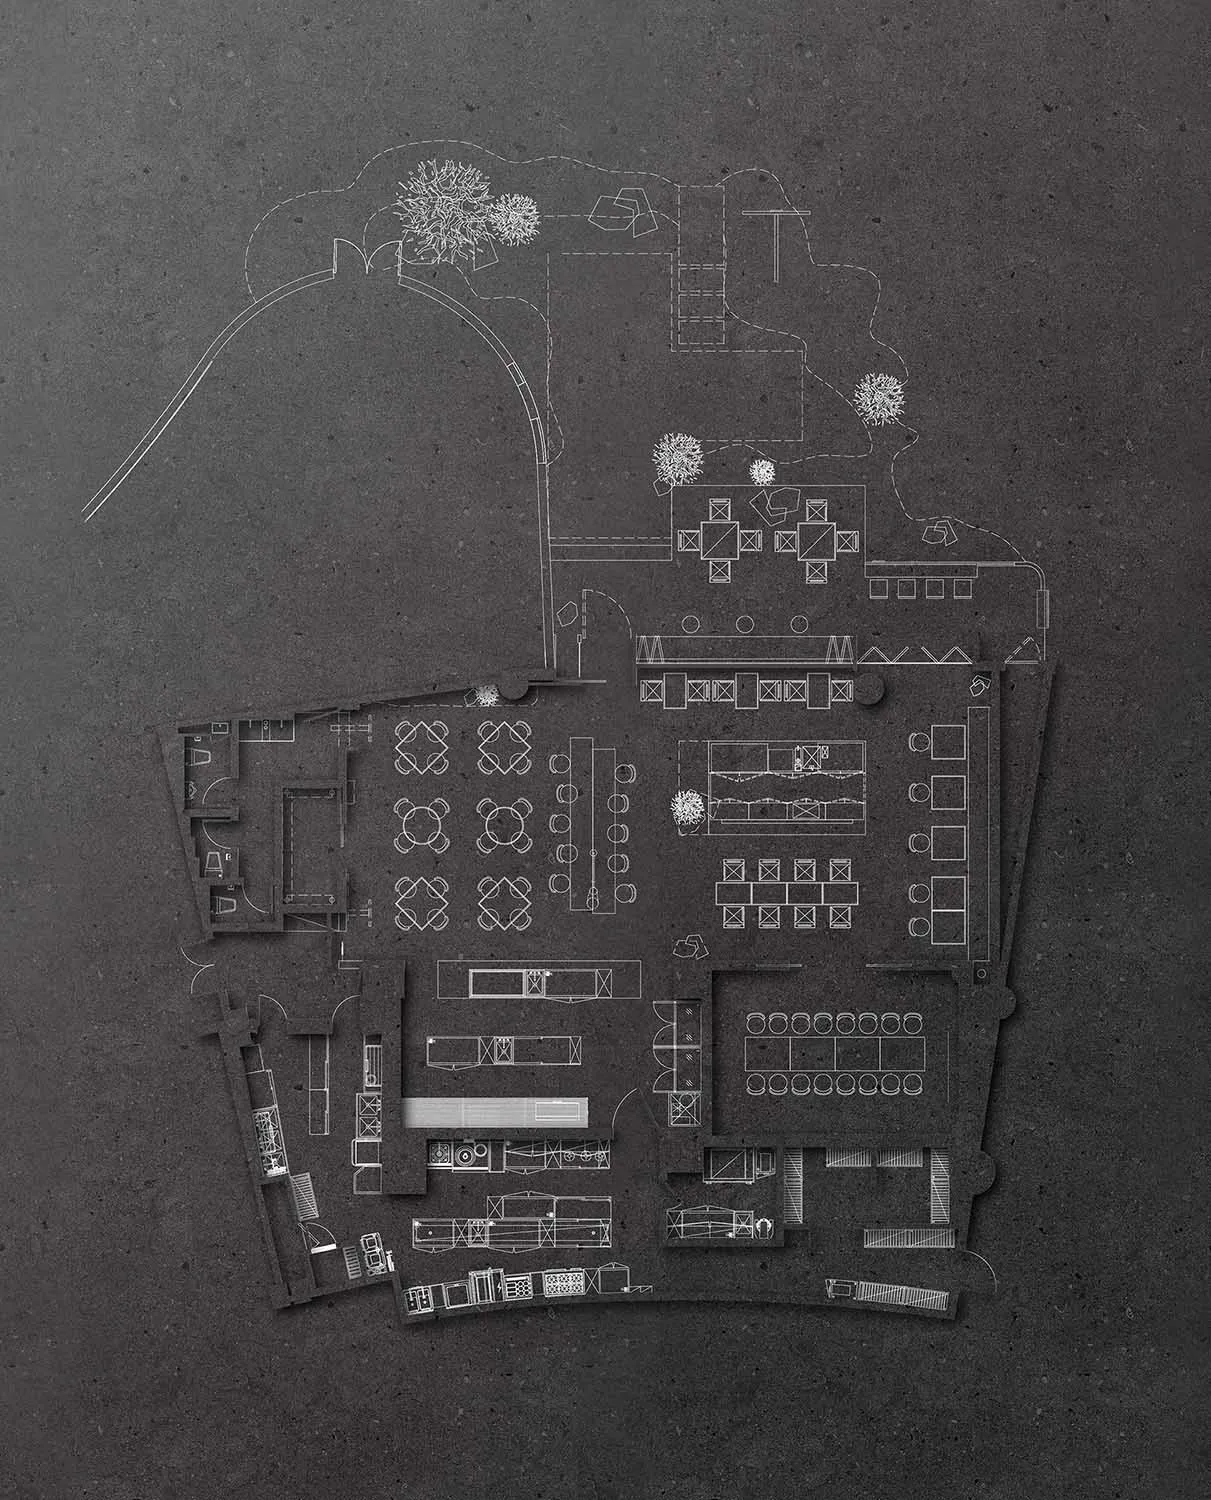
Architectural blueprint of an industrial-style office space

Industrial Office Blueprint

architecture · blueprint · interior design

A detailed 2D architectural blueprint showcasing the layout of an industrial-style office space, including office cubicles, desks, and pathways.

Tags

architectureindustrial-officeblueprint-layoutinterior-designoffice-space

Industrial Office Blueprint

architecture · blueprint · interior design

A detailed 2D architectural blueprint showcasing the layout of an industrial-style office space, including office cubicles, desks, and pathways.

Tags

architectureindustrial-officeblueprint-layoutinterior-designoffice-space

About this design

Architectural blueprint of an industrial-style office space

Style
architecture
Materials
blueprint
Subject
interior design

Related architecture designs

  • Modern interior space featuring wooden shelves and concrete walls.Modern Interior Wood Concrete
  • Concrete storefront with glass door and steps leading into a warmly lit interior.Concrete Retail Storefront
  • A modern architectural structure made of a white geometric latticeModern Architecture with White Lattice
  • A wireframe drawing of an abstract architectural design.Abstract Wireframe Architecture
  • 3D wire-frame model of a buildingWire-Frame Rendering
  • A large, white metal structure with a triangular pattern.Geodesic Dome Made of Metal
  • A large, intricate metal structure with a geometric pattern, possibly an outdoor art installation.Geodesic Installation Metal Frame
  • Industrial-style architectural floor plan layoutIndustrial Flooring Layout

Industrial Office Blueprint

Modern Dining Concept

Modern Dining Concept

Architectural blueprint of an industrial-style office space

Industrial Office Blueprint

architecture · blueprint · interior design

A detailed 2D architectural blueprint showcasing the layout of an industrial-style office space, including office cubicles, desks, and pathways.

Tags

architectureindustrial-officeblueprint-layoutinterior-designoffice-space

Industrial Office Blueprint

architecture · blueprint · interior design

A detailed 2D architectural blueprint showcasing the layout of an industrial-style office space, including office cubicles, desks, and pathways.

Tags

architectureindustrial-officeblueprint-layoutinterior-designoffice-space

About this design

Architectural blueprint of an industrial-style office space

Style
architecture
Materials
blueprint
Subject
interior design

Related architecture designs

  • Modern interior space featuring wooden shelves and concrete walls.Modern Interior Wood Concrete
  • Concrete storefront with glass door and steps leading into a warmly lit interior.Concrete Retail Storefront
  • A modern architectural structure made of a white geometric latticeModern Architecture with White Lattice
  • A wireframe drawing of an abstract architectural design.Abstract Wireframe Architecture
  • 3D wire-frame model of a buildingWire-Frame Rendering
  • A large, white metal structure with a triangular pattern.Geodesic Dome Made of Metal
  • A large, intricate metal structure with a geometric pattern, possibly an outdoor art installation.Geodesic Installation Metal Frame
  • Industrial-style architectural floor plan layoutIndustrial Flooring Layout