FeelDesign LogoFeelDesign

Industrial Office Layout Paper

Luxurious Floor Plan Interior
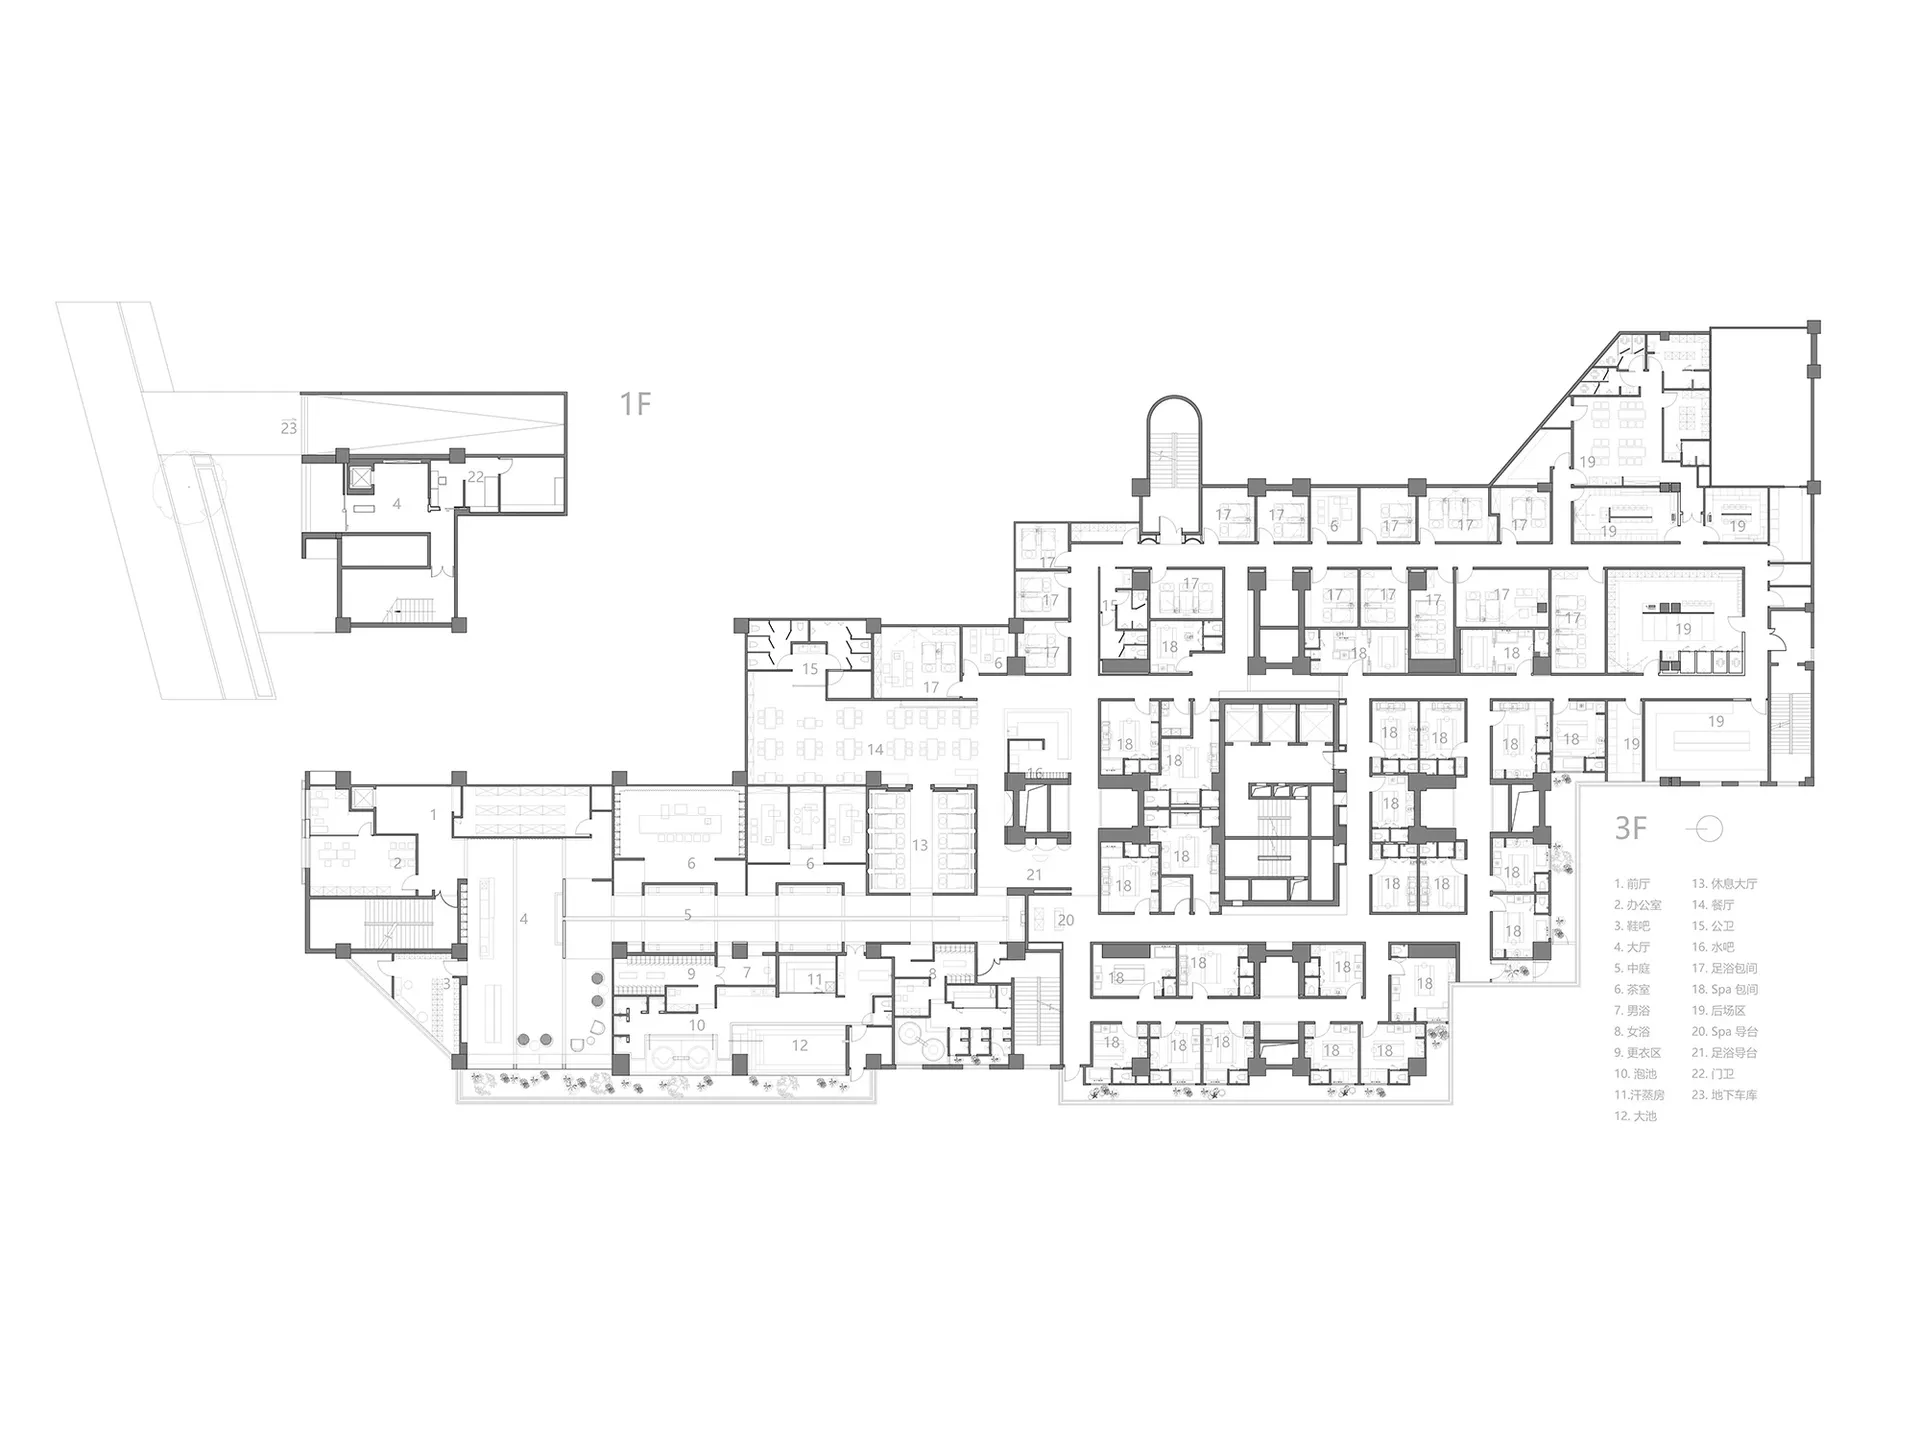
Luxurious Floor Plan Interior

2D architectural blueprint of an industrial office space

Industrial Office Layout Paper

architecture · paper · floor plan

An industrial-themed office layout, showcasing efficient floor space planning for a modern workspace

Tags

industrialofficefloor-planarchitectural-layoutworkspace

Industrial Office Layout Paper

architecture · paper · floor plan

An industrial-themed office layout, showcasing efficient floor space planning for a modern workspace

Tags

industrialofficefloor-planarchitectural-layoutworkspace

About this design

2D architectural blueprint of an industrial office space

Style
architecture
Materials
paper
Subject
floor plan

Related architecture designs

  • Modern metallic staircase interior design showcasing sleek, minimalist lines.Modern Metallic Staircase Interior
  • A rendering of an interior space showcasing glass elements.Glass Interior Space Rendering
  • A brick facade featuring a grid pattern with sliced bricks and an illuminated interior.Brick Facade Grid Pattern
  • Modern building exterior with large glass windows and grey brick facade.Minimalist Building Brick and Glass
  • A modern residential building with a white-rendered exterior nestled within a green landscape and surrounded by other buildinModern Residential White Rendered Exterior
  • Various design materials including foam, metal, cardboard, and wire.Design Materials Collection
  • A modern wooden coffee shop with a glass front and an open interior.Modern Wooden Coffee Shop
  • Isometric view of a contemporary architectural structure with structural wood materials.Contemporary Structure Isometric

Industrial Office Layout Paper

Luxurious Floor Plan Interior

Luxurious Floor Plan Interior

2D architectural blueprint of an industrial office space

Industrial Office Layout Paper

architecture · paper · floor plan

An industrial-themed office layout, showcasing efficient floor space planning for a modern workspace

Tags

industrialofficefloor-planarchitectural-layoutworkspace

Industrial Office Layout Paper

architecture · paper · floor plan

An industrial-themed office layout, showcasing efficient floor space planning for a modern workspace

Tags

industrialofficefloor-planarchitectural-layoutworkspace

About this design

2D architectural blueprint of an industrial office space

Style
architecture
Materials
paper
Subject
floor plan

Related architecture designs

  • Modern metallic staircase interior design showcasing sleek, minimalist lines.Modern Metallic Staircase Interior
  • A rendering of an interior space showcasing glass elements.Glass Interior Space Rendering
  • A brick facade featuring a grid pattern with sliced bricks and an illuminated interior.Brick Facade Grid Pattern
  • Modern building exterior with large glass windows and grey brick facade.Minimalist Building Brick and Glass
  • A modern residential building with a white-rendered exterior nestled within a green landscape and surrounded by other buildinModern Residential White Rendered Exterior
  • Various design materials including foam, metal, cardboard, and wire.Design Materials Collection
  • A modern wooden coffee shop with a glass front and an open interior.Modern Wooden Coffee Shop
  • Isometric view of a contemporary architectural structure with structural wood materials.Contemporary Structure Isometric