FeelDesign LogoFeelDesign

Industrial Office Concrete

Sophisticated Exterior Project
Sophisticated Exterior Project

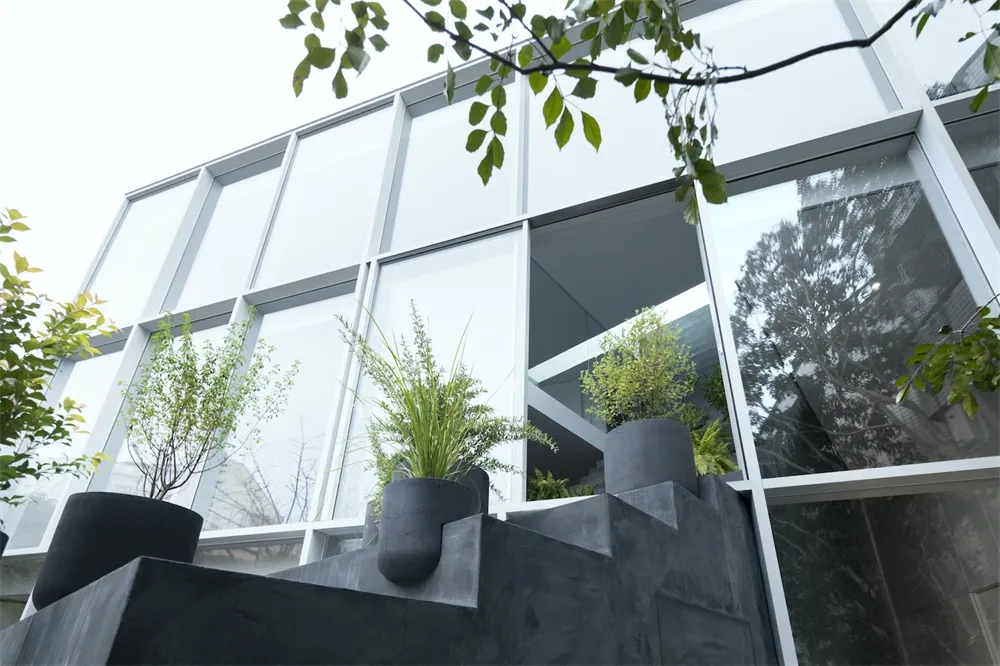
Concrete planters with greenery in front of an industrial-style building.

Industrial Office Concrete

architecture · concrete · building_exteriors

An industrial-style office building with concrete planters and greenery.

Tags

architectureindustrialbuildingexteriorconcrete

Industrial Office Concrete

architecture · concrete · building_exteriors

An industrial-style office building with concrete planters and greenery.

Tags

architectureindustrialbuildingexteriorconcrete

About this design

Concrete planters with greenery in front of an industrial-style building.

Style
architecture
Materials
concrete
Subject
building_exteriors

Related architecture designs

  • A 3D architectural rendering of an industrial-style office interior with concrete walls and floor.Industrial Office Concrete Render
  • 2D architectural blueprint of an industrial office spaceIndustrial Office Layout Paper
  • An overhead view of an industrial-style office space featuring exposed metal beams and ductwork.Industrial Office Metal Interior
  • Black and white architectural floor plan of an industrial-style office space.Industrial Office Plan
  • Cross-sectional view of an industrial-style office spaceIndustrial Office Space
  • Detailed 2D architectural drawing of an industrial-style office space.Industrial Office Space Layout
  • Industrial office space with a technical floor plan drawing, featuring lines and shapes representing furniture and layout.Industrial Office Space Floor Plan Technical View
  • A detailed architectural floor plan of an industrial office space, showing interior design elements and layout.Industrial Office Space Layout