Loft Living Room with Exposed Brick and Skylight
80㎡
Loft Living Room with Exposed Brick and Skylight
loft living room · exposed brick · open plan living
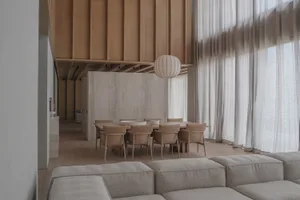
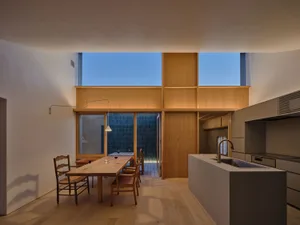
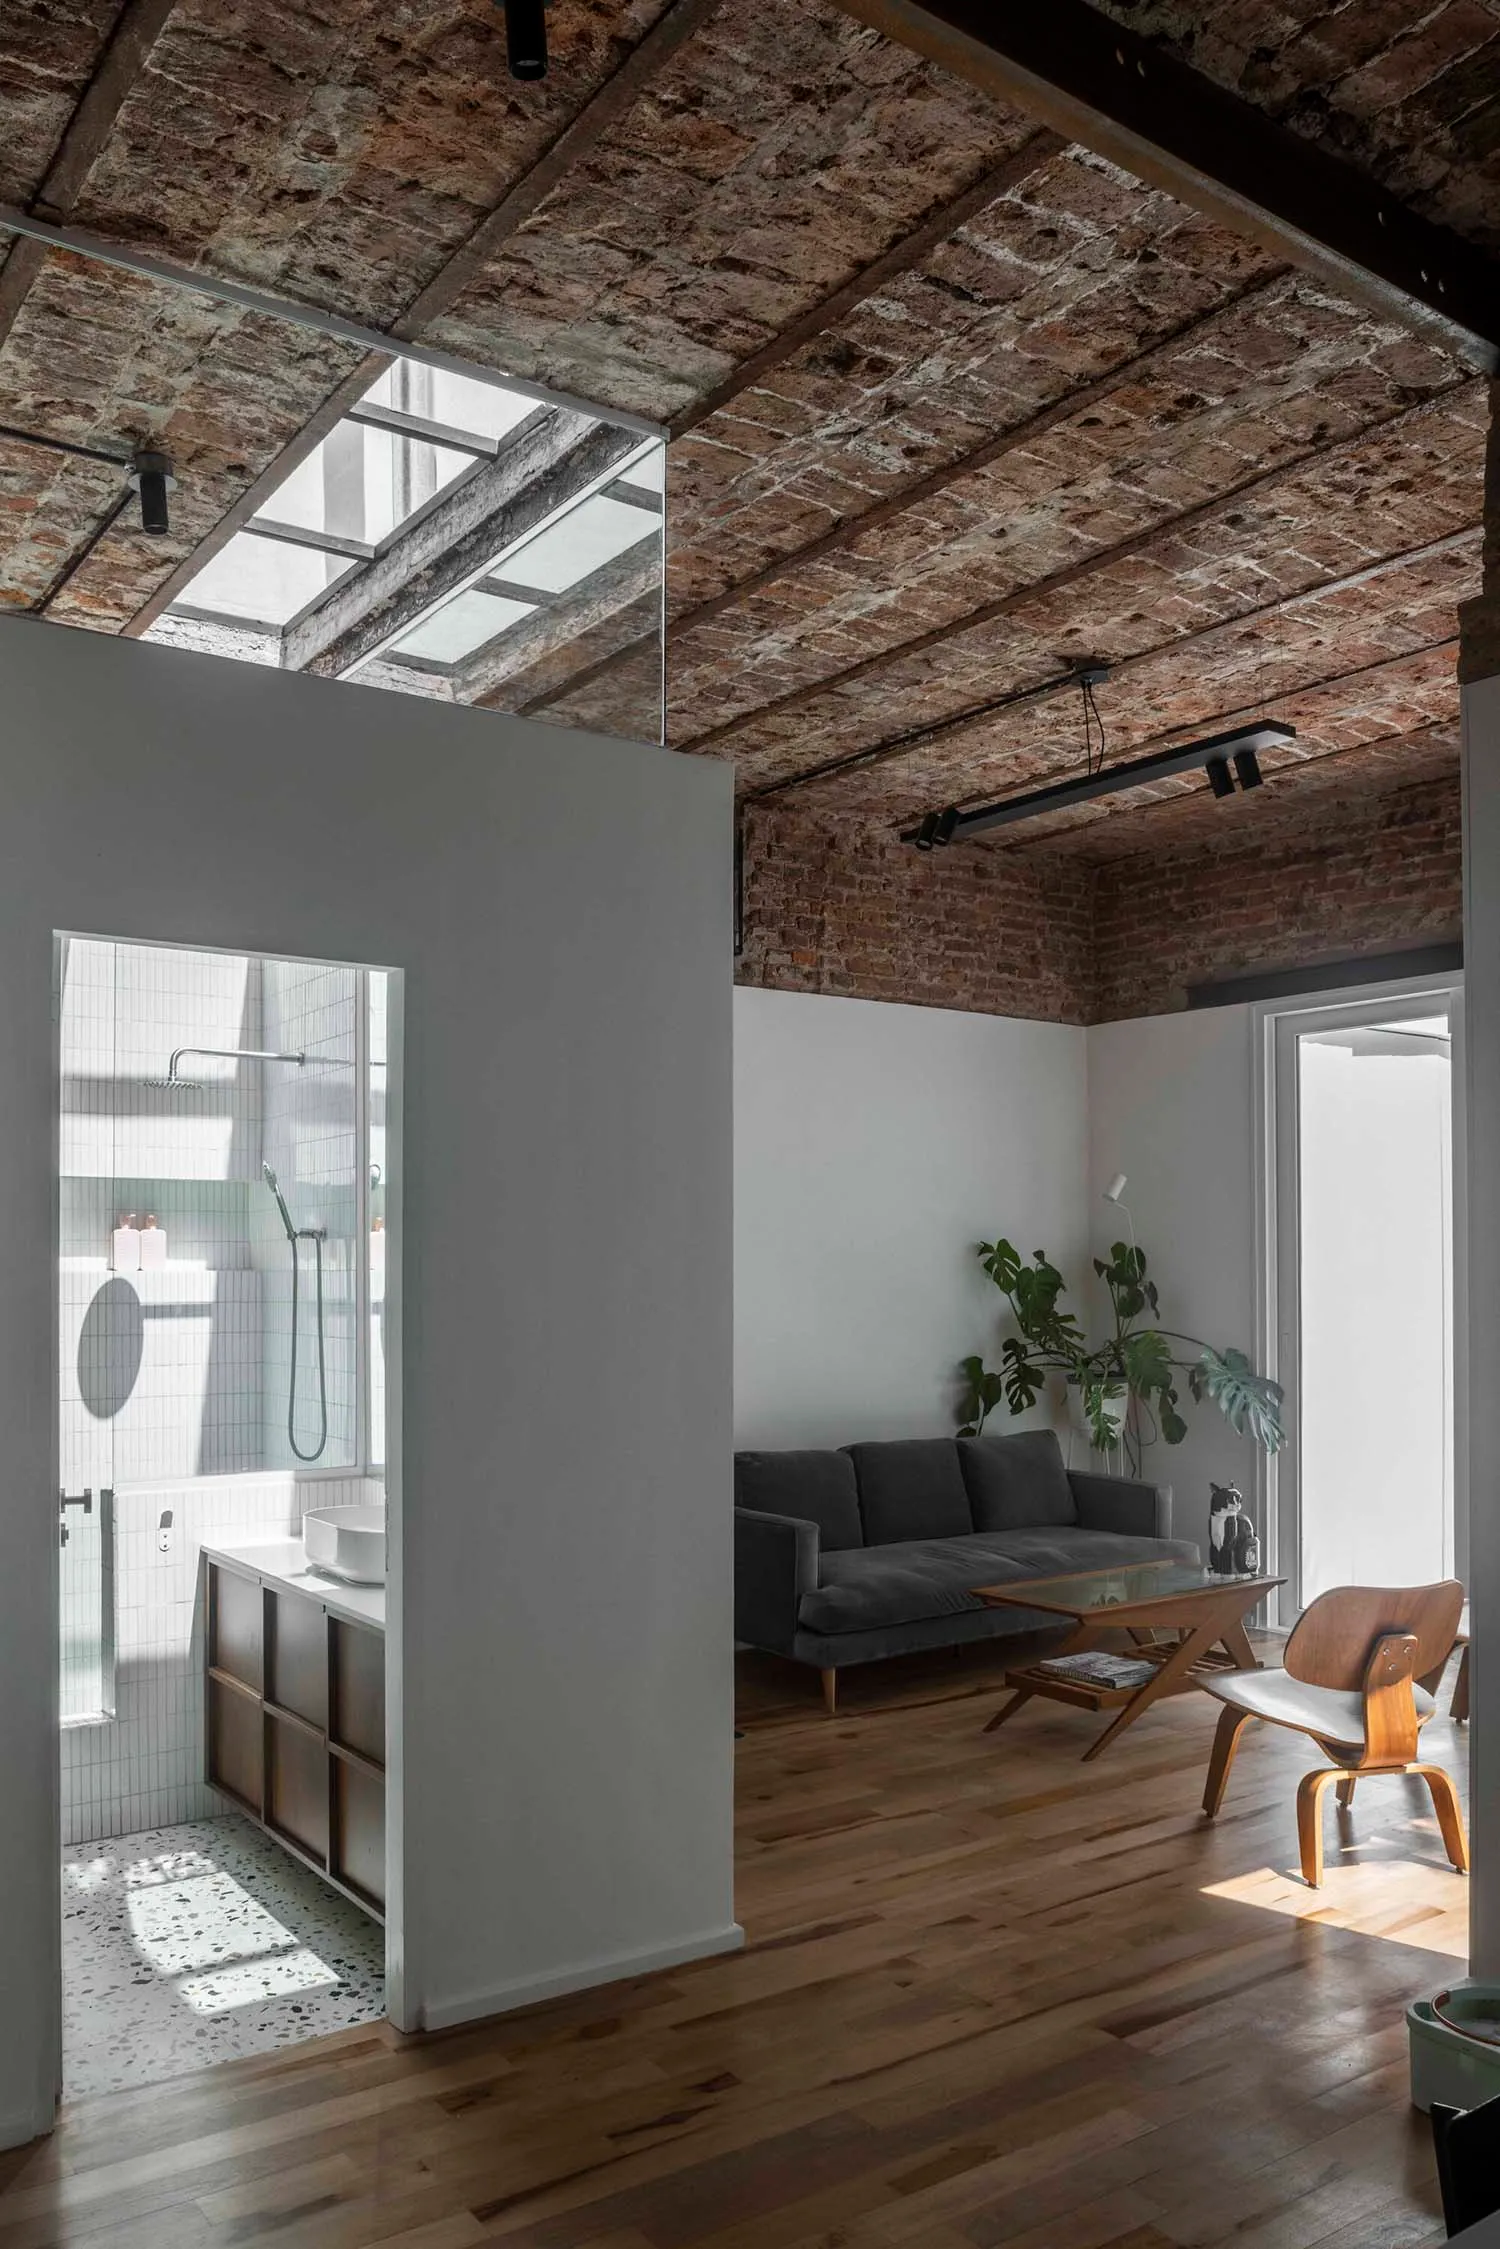
Sunlight pours through a large industrial skylight onto a warm wooden floor in this open-concept loft.
Loft Living Room with Exposed Brick and Skylight
loft living room · exposed brick · open plan living
Sunlight pours through a large industrial skylight onto a warm wooden floor in this open-concept loft.
About this design
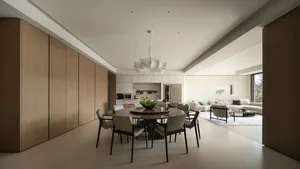
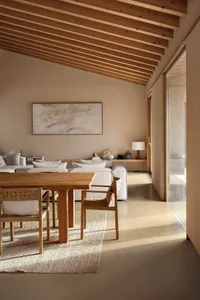
This striking industrial loft living space showcases a dominant palette of warm natural wood tones, cool greys, and the rich texture of weathered exposed brick. The ceiling is entirely composed of original aged brick and heavy timber beams, dramatically contrasted by a large modern skylight that floods the room with natural light. The spatial layout is open and fluid, with a partial white wall separating the living area from a minimalist bathroom featuring white subway tiles and a bold terrazzo floor. A deep grey velvet sofa sits beneath black track lighting, accompanied by a sculptural wooden coffee table and a classic molded plywood lounge chair. Several large Monstera plants add organic life to the otherwise raw, architectural environment. The mood is simultaneously raw and refined, urban yet calm. This aesthetic perfectly suits creative professionals, young couples, or anyone seeking a distinctive live-work loft that celebrates authentic industrial heritage while maintaining contemporary comfort.
- Style
- loft living room
- Materials
- exposed brick
- Subject
- open plan living