FeelDesign LogoFeelDesign

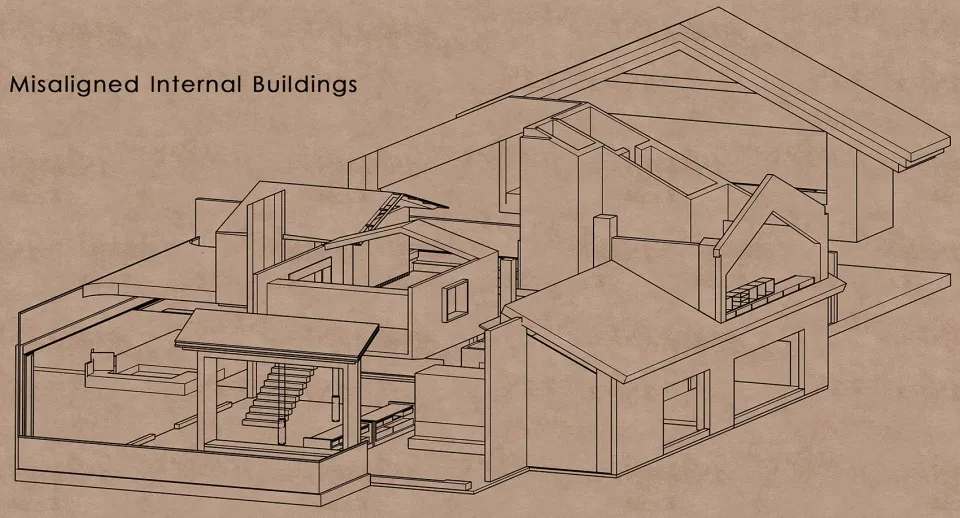
Misaligned Internal Buildings

Minimalist Dining Interior
Minimalist Dining Interior

Cross-sectional diagram of misaligned residential buildings, showing structural inconsistencies and spatial disarray.

Misaligned Internal Buildings

architecture · wooden structures · misaligned internal buildings

Architectural feature showcasing misalignment and disarray in residential buildings, emphasizing complexity in urban planning and design.

Tags

architectureurban-planningstructural-misalignmentresidential-buildingsspatial-disarray

Misaligned Internal Buildings

architecture · wooden structures · misaligned internal buildings

Architectural feature showcasing misalignment and disarray in residential buildings, emphasizing complexity in urban planning and design.

Tags

architectureurban-planningstructural-misalignmentresidential-buildingsspatial-disarray

About this design

Cross-sectional diagram of misaligned residential buildings, showing structural inconsistencies and spatial disarray.

Style
architecture
Materials
wooden structures
Subject
misaligned internal buildings

Related architecture designs

  • A detailed architectural floor plan depicting the layout of a modern commercial building, including office spaces, storage arModern Commercial Architecture Floor Plan
  • A metal shelving unit with a ladder on a white wall.Metal Shelving System on White Wall
  • Detailed architectural floor plan of a restaurant interior showing various seating areas, dining tables, and functional zonesRestaurant Interior Design Floor Plan
  • Modern storefront with concrete and metal elements.Modern Retail Storefront with Concrete and Metal
  • Scenic rooftop garden featuring a stone wall with the 'snow peak' logo illuminated at dusk.Rooftop Garden Stone Wall
  • A modern retail storefront featuring glass, metal, and stone materials.Modern Retail storefront Glass and Stone Exterior
  • Modern architectural floor plan of a building with multiple rooms and zones.Modern Building Plan
  • Two-dimensional architectural blueprint of a coffee shop interiorCoffee Shop Floor Plan Blueprint

Misaligned Internal Buildings

Minimalist Dining Interior

Minimalist Dining Interior

Cross-sectional diagram of misaligned residential buildings, showing structural inconsistencies and spatial disarray.

Misaligned Internal Buildings

architecture · wooden structures · misaligned internal buildings

Architectural feature showcasing misalignment and disarray in residential buildings, emphasizing complexity in urban planning and design.

Tags

architectureurban-planningstructural-misalignmentresidential-buildingsspatial-disarray

Misaligned Internal Buildings

architecture · wooden structures · misaligned internal buildings

Architectural feature showcasing misalignment and disarray in residential buildings, emphasizing complexity in urban planning and design.

Tags

architectureurban-planningstructural-misalignmentresidential-buildingsspatial-disarray

About this design

Cross-sectional diagram of misaligned residential buildings, showing structural inconsistencies and spatial disarray.

Style
architecture
Materials
wooden structures
Subject
misaligned internal buildings

Related architecture designs

  • A detailed architectural floor plan depicting the layout of a modern commercial building, including office spaces, storage arModern Commercial Architecture Floor Plan
  • A metal shelving unit with a ladder on a white wall.Metal Shelving System on White Wall
  • Detailed architectural floor plan of a restaurant interior showing various seating areas, dining tables, and functional zonesRestaurant Interior Design Floor Plan
  • Modern storefront with concrete and metal elements.Modern Retail Storefront with Concrete and Metal
  • Scenic rooftop garden featuring a stone wall with the 'snow peak' logo illuminated at dusk.Rooftop Garden Stone Wall
  • A modern retail storefront featuring glass, metal, and stone materials.Modern Retail storefront Glass and Stone Exterior
  • Modern architectural floor plan of a building with multiple rooms and zones.Modern Building Plan
  • Two-dimensional architectural blueprint of a coffee shop interiorCoffee Shop Floor Plan Blueprint