FeelDesign LogoFeelDesign

Mixed Materials Residential Interior

Industrial Floor Plan Interior
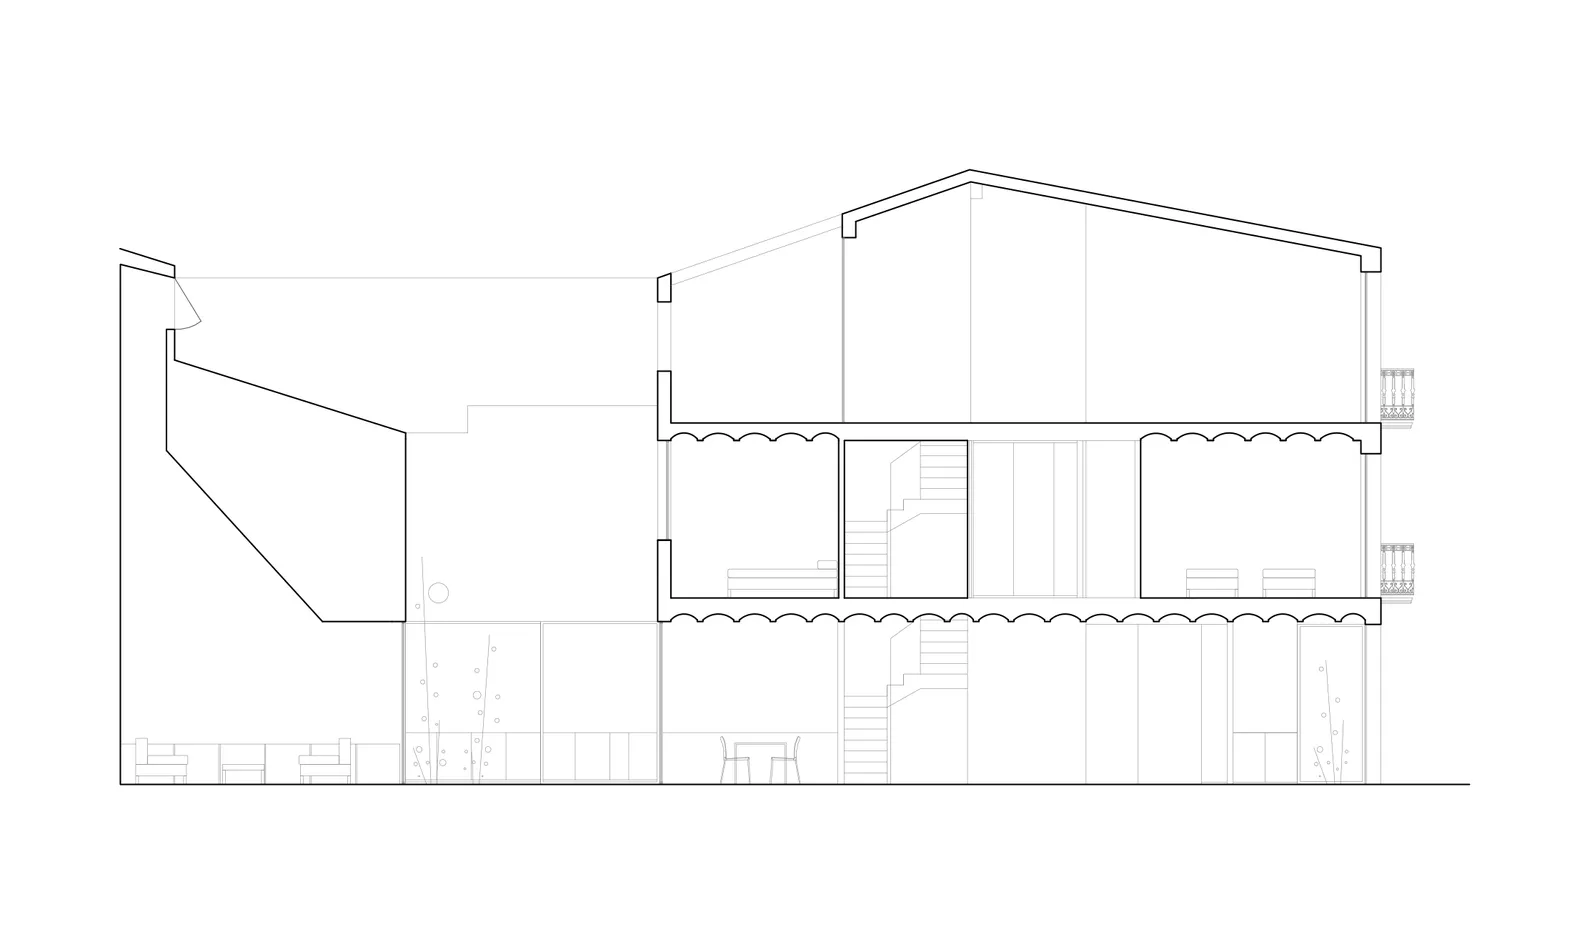
Industrial Floor Plan Interior

A line drawing of a residential interior featuring mixed materials and spatial composition.

Mixed Materials Residential Interior

architecture · mixed materials · residential interior

Mixed Materials Residential Interior: A detailed architectural plan showcasing the design choices and material combinations in a residential space.

Tags

architectureresidentialinteriormixedmaterials

Mixed Materials Residential Interior

architecture · mixed materials · residential interior

Mixed Materials Residential Interior: A detailed architectural plan showcasing the design choices and material combinations in a residential space.

Tags

architectureresidentialinteriormixedmaterials

About this design

A line drawing of a residential interior featuring mixed materials and spatial composition.

Style
architecture
Materials
mixed materials
Subject
residential interior

Related architecture designs

  • A technical drawing of a rectangular space divided into multiple rooms and areas.Floor Plan Technical Drawing
  • Modern interior with a metal grid wall and wooden ceiling beams.Modern Interior Metal Grid
  • A minimalist concrete interior space with skylights and a woman standing in front of an archway.Modern Interior Concrete Lighting
  • Concrete interior space with a large window and natural light.Modern Interior Concrete Lighting
  • Modern architectural design featuring concrete construction elements.Modern Architecture Concrete
  • Modern residential exterior featuring bamboo deck and forest backdrop.Modern Residential Exterior Bamboo
  • A close-up of a modern building facade with glass windows.Modern Construction Glass Windows
  • A modern interior space featuring tall concrete columns and a polished floor.Modern Interior Concrete Columns

Mixed Materials Residential Interior

Industrial Floor Plan Interior

Industrial Floor Plan Interior

A line drawing of a residential interior featuring mixed materials and spatial composition.

Mixed Materials Residential Interior

architecture · mixed materials · residential interior

Mixed Materials Residential Interior: A detailed architectural plan showcasing the design choices and material combinations in a residential space.

Tags

architectureresidentialinteriormixedmaterials

Mixed Materials Residential Interior

architecture · mixed materials · residential interior

Mixed Materials Residential Interior: A detailed architectural plan showcasing the design choices and material combinations in a residential space.

Tags

architectureresidentialinteriormixedmaterials

About this design

A line drawing of a residential interior featuring mixed materials and spatial composition.

Style
architecture
Materials
mixed materials
Subject
residential interior

Related architecture designs

  • A technical drawing of a rectangular space divided into multiple rooms and areas.Floor Plan Technical Drawing
  • Modern interior with a metal grid wall and wooden ceiling beams.Modern Interior Metal Grid
  • A minimalist concrete interior space with skylights and a woman standing in front of an archway.Modern Interior Concrete Lighting
  • Concrete interior space with a large window and natural light.Modern Interior Concrete Lighting
  • Modern architectural design featuring concrete construction elements.Modern Architecture Concrete
  • Modern residential exterior featuring bamboo deck and forest backdrop.Modern Residential Exterior Bamboo
  • A close-up of a modern building facade with glass windows.Modern Construction Glass Windows
  • A modern interior space featuring tall concrete columns and a polished floor.Modern Interior Concrete Columns