FeelDesign LogoFeelDesign

Mixed-Use Residential Commercial Space with Staircase

B

Beijing BLUE ARK Qingping Le Bar & DAO Coffee
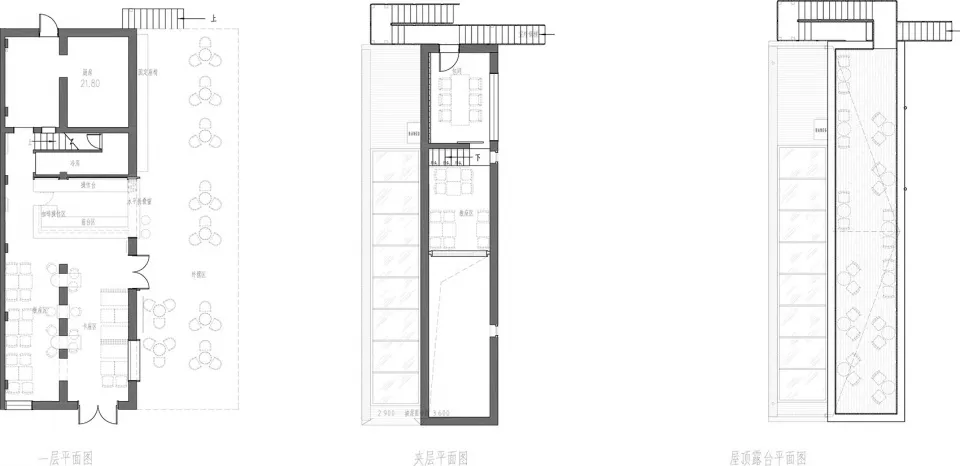
2D floor plan of a building with a staircase and multiple rooms, featuring walls, doors, windows, and furniture

Mixed-Use Residential Commercial Space with Staircase

floor plan

Tags

mixed-useresidentialcommercialstaircaselayoutdesign

Mixed-Use Residential Commercial Space with Staircase

floor plan

Tags

mixed-useresidentialcommercialstaircaselayoutdesign

About this design

2D floor plan of a building with a staircase and multiple rooms, featuring walls, doors, windows, and furniture

Style
floor plan

Related floor plan designs

  • A large open area with a dining area, bar, and potted plants, featuring a modern and spacious interiorOpen Commercial Space with Dining and Bar Areas
  • A large open area with a dining area, bar, and potted plants, featuring a modern and spacious interiorOpen Commercial Space with Dining and Bar Areas
  • 2D floor plan of a modern home with various rooms, including a living area, dining area, kitchen, and bedroom, featuring multiple chairs and a functional layoutModern Home Floor Plan with Gathering Spaces
  • Classic black and white floor plan with various rooms, including dining, kitchen, and lounge areas, featuring Asian design elements and elegant layoutElegant Asian-Inspired Floor Plan
  • Classic black and white floor plan with various rooms, including dining, kitchen, and lounge areas, featuring Asian design elements and elegant layoutElegant Asian-Inspired Floor Plan
  • Black and white floor plan of a multi-functional space with various rooms, hallways, furniture, and sinksMulti-Functional Office Space with Black and White Floor Plan
  • Black and white floor plan of a multi-functional space with various rooms, hallways, furniture, and sinksMulti-Functional Office Space with Black and White Floor Plan
  • Black and white floor plan of a modern building with clean lines, minimalistic design, and large windows or skylightsModern Building Floor Plan with Clean Lines

Mixed-Use Residential Commercial Space with Staircase

B

Beijing BLUE ARK Qingping Le Bar & DAO Coffee

2D floor plan of a building with a staircase and multiple rooms, featuring walls, doors, windows, and furniture

Mixed-Use Residential Commercial Space with Staircase

floor plan

Tags

mixed-useresidentialcommercialstaircaselayoutdesign

Mixed-Use Residential Commercial Space with Staircase

floor plan

Tags

mixed-useresidentialcommercialstaircaselayoutdesign

About this design

2D floor plan of a building with a staircase and multiple rooms, featuring walls, doors, windows, and furniture

Style
floor plan

Related floor plan designs

  • A large open area with a dining area, bar, and potted plants, featuring a modern and spacious interiorOpen Commercial Space with Dining and Bar Areas
  • A large open area with a dining area, bar, and potted plants, featuring a modern and spacious interiorOpen Commercial Space with Dining and Bar Areas
  • 2D floor plan of a modern home with various rooms, including a living area, dining area, kitchen, and bedroom, featuring multiple chairs and a functional layoutModern Home Floor Plan with Gathering Spaces
  • Classic black and white floor plan with various rooms, including dining, kitchen, and lounge areas, featuring Asian design elements and elegant layoutElegant Asian-Inspired Floor Plan
  • Classic black and white floor plan with various rooms, including dining, kitchen, and lounge areas, featuring Asian design elements and elegant layoutElegant Asian-Inspired Floor Plan
  • Black and white floor plan of a multi-functional space with various rooms, hallways, furniture, and sinksMulti-Functional Office Space with Black and White Floor Plan
  • Black and white floor plan of a multi-functional space with various rooms, hallways, furniture, and sinksMulti-Functional Office Space with Black and White Floor Plan
  • Black and white floor plan of a modern building with clean lines, minimalistic design, and large windows or skylightsModern Building Floor Plan with Clean Lines