FeelDesign LogoFeelDesign

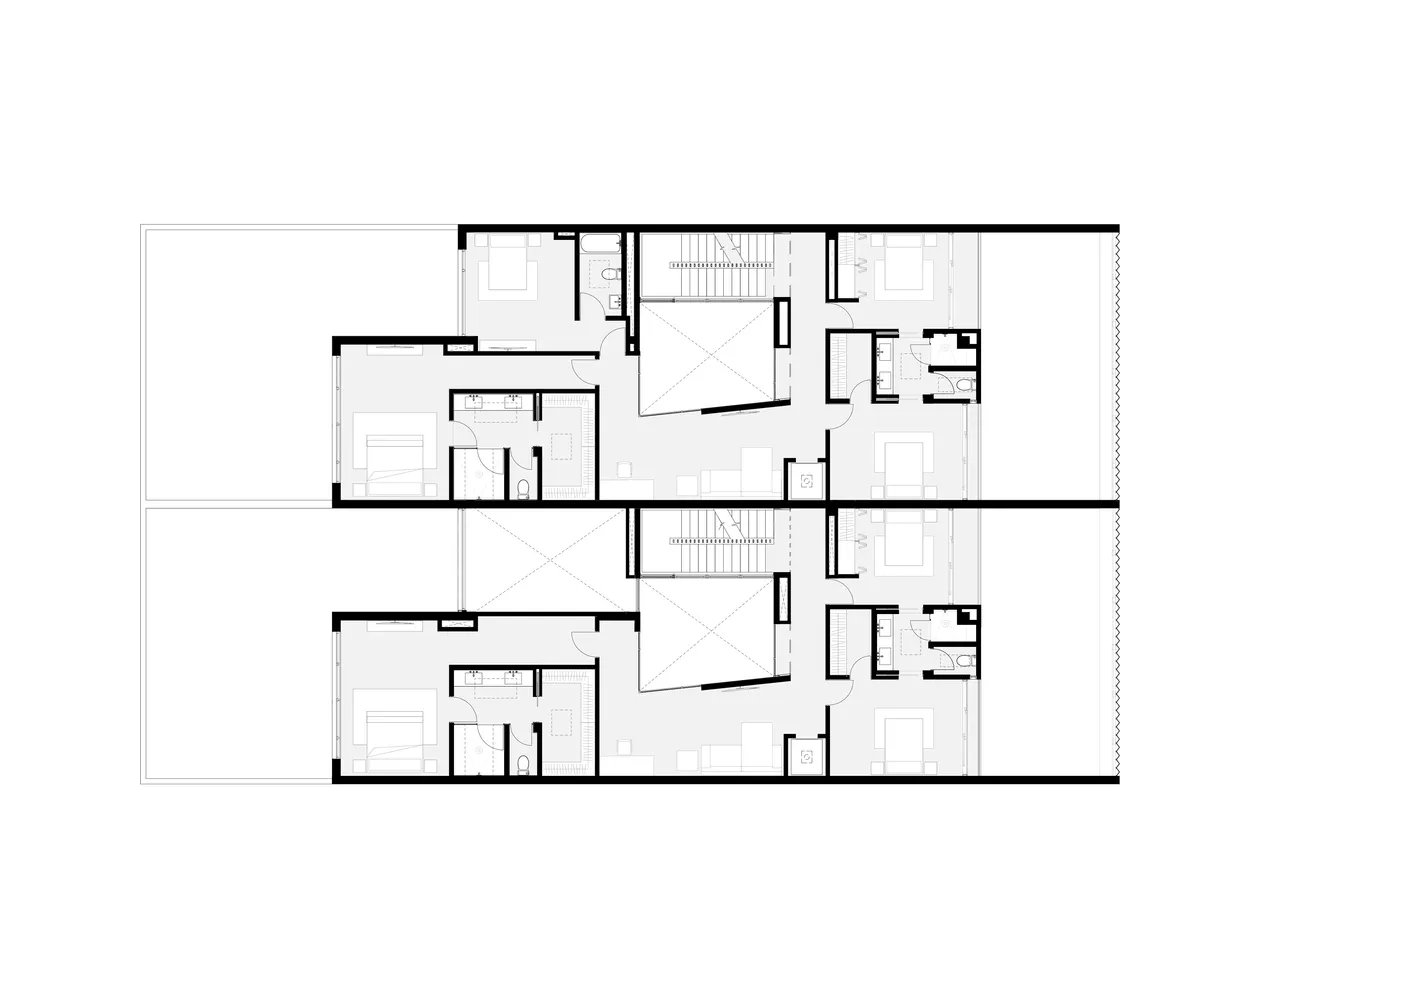
Modern Apartment Layout 2D Plan

Stunning Floor Plan Interior
Stunning Floor Plan Interior

Modern apartment layout showcasing floor-plan details with black and white design.

Modern Apartment Layout 2D Plan

architecture · black and white · floor plan

Modern apartment features stylish layout for contemporary living.

Tags

architecturemodernfloor-planlayoutcontemporary-living

Modern Apartment Layout 2D Plan

architecture · black and white · floor plan

Modern apartment features stylish layout for contemporary living.

Tags

architecturemodernfloor-planlayoutcontemporary-living

About this design

Modern apartment layout showcasing floor-plan details with black and white design.

Style
architecture
Materials
black and white
Subject
floor plan

Related architecture designs

  • Traditional Japanese residential building constructed with concrete, wood, and metal.Traditional Japanese Residential Architecture Conc
  • Overhead view of a modern public space featuring decorative tiles, concrete walkways, and wooden structures.Modern Public Space with Tiles, Concrete, and Wood
  • Floor plan of an educational institution with concrete, glass, and metallic elementsEducation Building Architectural Floor Plan
  • A construction site with wooden trimming and workers in yellow vests.Construction Site with Wood Trim
  • A tensile bridge represented in a technical plan.Tensile Bridge Architectural Plan
  • Construction site of a modern architectural structure with metal scaffolding and high-rise buildings in the background.Modern Architecture Construction Site
  • A person holding a modern glass object in a lobby.Modern Lobby Glass
  • Sectional view of a metal-framed building structure, showcasing its architectural design and materials.Architectural Section of a Metal Building

Modern Apartment Layout 2D Plan

Stunning Floor Plan Interior

Stunning Floor Plan Interior

Modern apartment layout showcasing floor-plan details with black and white design.

Modern Apartment Layout 2D Plan

architecture · black and white · floor plan

Modern apartment features stylish layout for contemporary living.

Tags

architecturemodernfloor-planlayoutcontemporary-living

Modern Apartment Layout 2D Plan

architecture · black and white · floor plan

Modern apartment features stylish layout for contemporary living.

Tags

architecturemodernfloor-planlayoutcontemporary-living

About this design

Modern apartment layout showcasing floor-plan details with black and white design.

Style
architecture
Materials
black and white
Subject
floor plan

Related architecture designs

  • Traditional Japanese residential building constructed with concrete, wood, and metal.Traditional Japanese Residential Architecture Conc
  • Overhead view of a modern public space featuring decorative tiles, concrete walkways, and wooden structures.Modern Public Space with Tiles, Concrete, and Wood
  • Floor plan of an educational institution with concrete, glass, and metallic elementsEducation Building Architectural Floor Plan
  • A construction site with wooden trimming and workers in yellow vests.Construction Site with Wood Trim
  • A tensile bridge represented in a technical plan.Tensile Bridge Architectural Plan
  • Construction site of a modern architectural structure with metal scaffolding and high-rise buildings in the background.Modern Architecture Construction Site
  • A person holding a modern glass object in a lobby.Modern Lobby Glass
  • Sectional view of a metal-framed building structure, showcasing its architectural design and materials.Architectural Section of a Metal Building