FeelDesign LogoFeelDesign

Modern Apartment Design Layout

Stunning Floor Plan Project
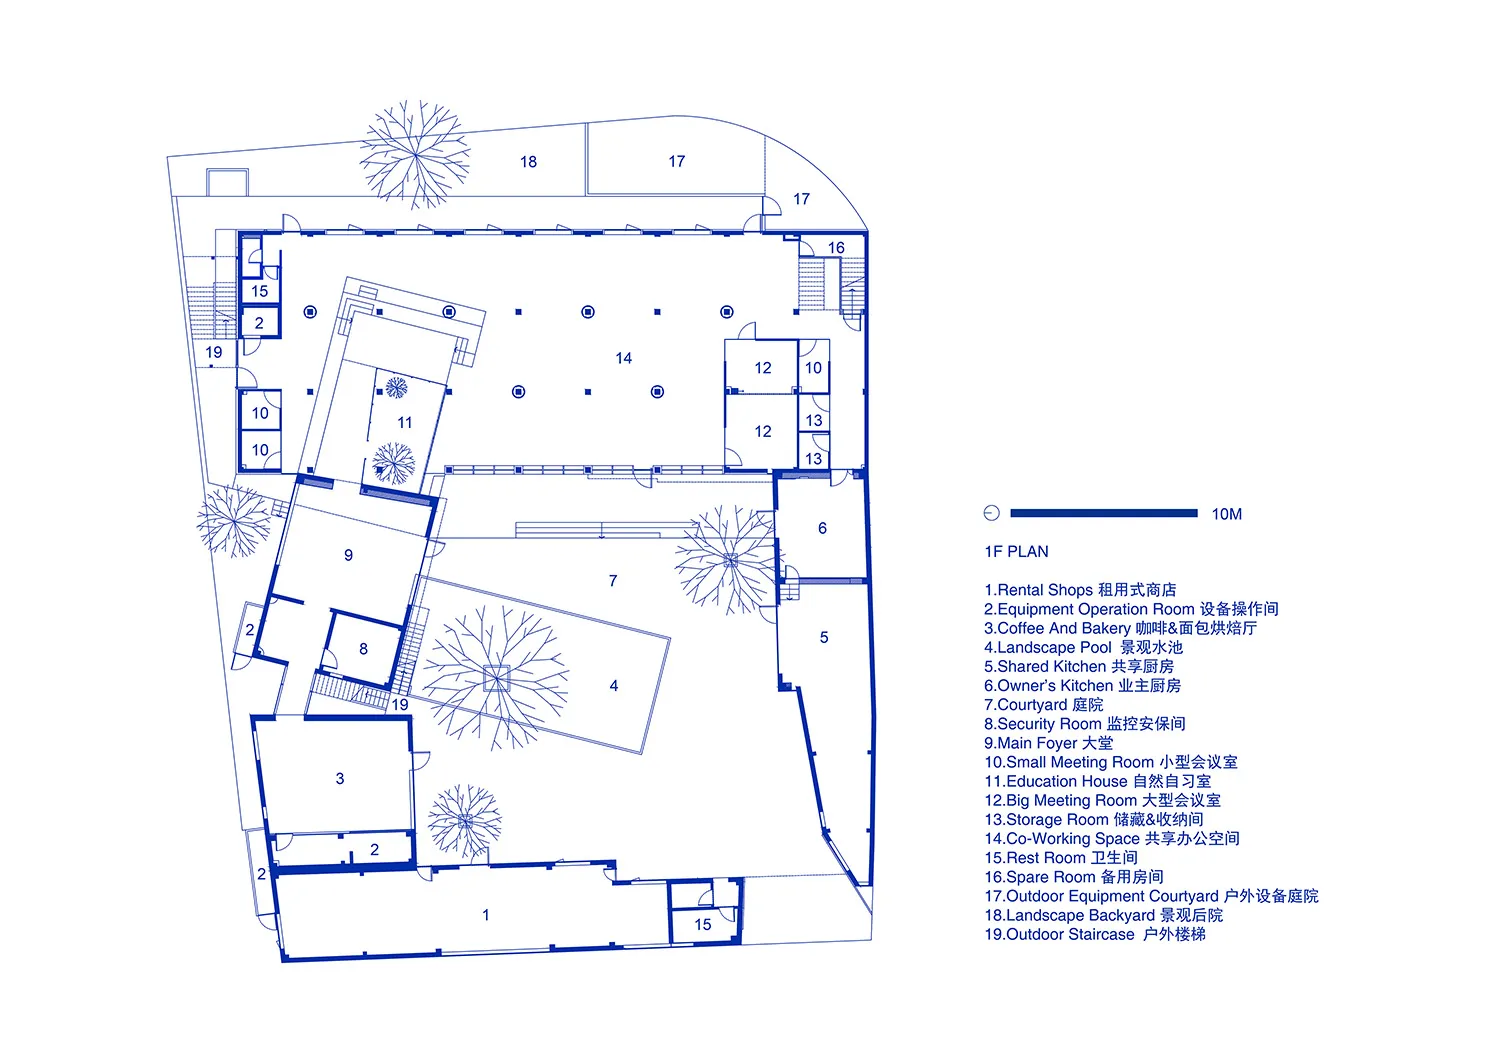
Stunning Floor Plan Project

A detailed architectural floor plan of a modern apartment layout featuring open-concept living spaces, contemporary design el

Modern Apartment Design Layout

architecture · laminates ceramics · apartment layout

An elegant and modern apartment floor plan showcasing open-concept living areas, contemporary decor, and thoughtful space utilization for a sleek, urban lifesty

Tags

architecturemodern-apartmentlayoutopen-conceptefficient-space-utilization

Modern Apartment Design Layout

architecture · laminates ceramics · apartment layout

An elegant and modern apartment floor plan showcasing open-concept living areas, contemporary decor, and thoughtful space utilization for a sleek, urban lifesty

Tags

architecturemodern-apartmentlayoutopen-conceptefficient-space-utilization

About this design

A detailed architectural floor plan of a modern apartment layout featuring open-concept living spaces, contemporary design el

Style
architecture
Materials
laminates ceramics
Subject
apartment layout

Related architecture designs

  • Concrete doorway with a wooden lattice window in an ancient structureAncient Doorway Concrete
  • Concrete stairwell with natural light from a skylight.Concrete Stairwell Architectural Photography
  • Modern interior design featuring brick and concrete materials.Modern Interior with Brick and Concrete
  • An urban street scene featuring a building made of brick and glass.Urban Street Scene with Brick and Glass Buildings
  • A minimalist glass display case in an interior design setting.Minimalist Glass Display Case Interior Design
  • A modern wall made of concrete with greenery growing at its base.Modern Concrete Wall with Greenery
  • Modern residential interior design floor plan with contemporary architectural style and functional spaces.Modern Residential Interior Floor Plan
  • The facade of a stone building with metal railings on a Parisian street.Paris Stone Buildings Street-View

Modern Apartment Design Layout

Stunning Floor Plan Project

Stunning Floor Plan Project

A detailed architectural floor plan of a modern apartment layout featuring open-concept living spaces, contemporary design el

Modern Apartment Design Layout

architecture · laminates ceramics · apartment layout

An elegant and modern apartment floor plan showcasing open-concept living areas, contemporary decor, and thoughtful space utilization for a sleek, urban lifesty

Tags

architecturemodern-apartmentlayoutopen-conceptefficient-space-utilization

Modern Apartment Design Layout

architecture · laminates ceramics · apartment layout

An elegant and modern apartment floor plan showcasing open-concept living areas, contemporary decor, and thoughtful space utilization for a sleek, urban lifesty

Tags

architecturemodern-apartmentlayoutopen-conceptefficient-space-utilization

About this design

A detailed architectural floor plan of a modern apartment layout featuring open-concept living spaces, contemporary design el

Style
architecture
Materials
laminates ceramics
Subject
apartment layout

Related architecture designs

  • Concrete doorway with a wooden lattice window in an ancient structureAncient Doorway Concrete
  • Concrete stairwell with natural light from a skylight.Concrete Stairwell Architectural Photography
  • Modern interior design featuring brick and concrete materials.Modern Interior with Brick and Concrete
  • An urban street scene featuring a building made of brick and glass.Urban Street Scene with Brick and Glass Buildings
  • A minimalist glass display case in an interior design setting.Minimalist Glass Display Case Interior Design
  • A modern wall made of concrete with greenery growing at its base.Modern Concrete Wall with Greenery
  • Modern residential interior design floor plan with contemporary architectural style and functional spaces.Modern Residential Interior Floor Plan
  • The facade of a stone building with metal railings on a Parisian street.Paris Stone Buildings Street-View