FeelDesign LogoFeelDesign

Modern Apartment Layout

Chic Retail Project
Chic Retail Project

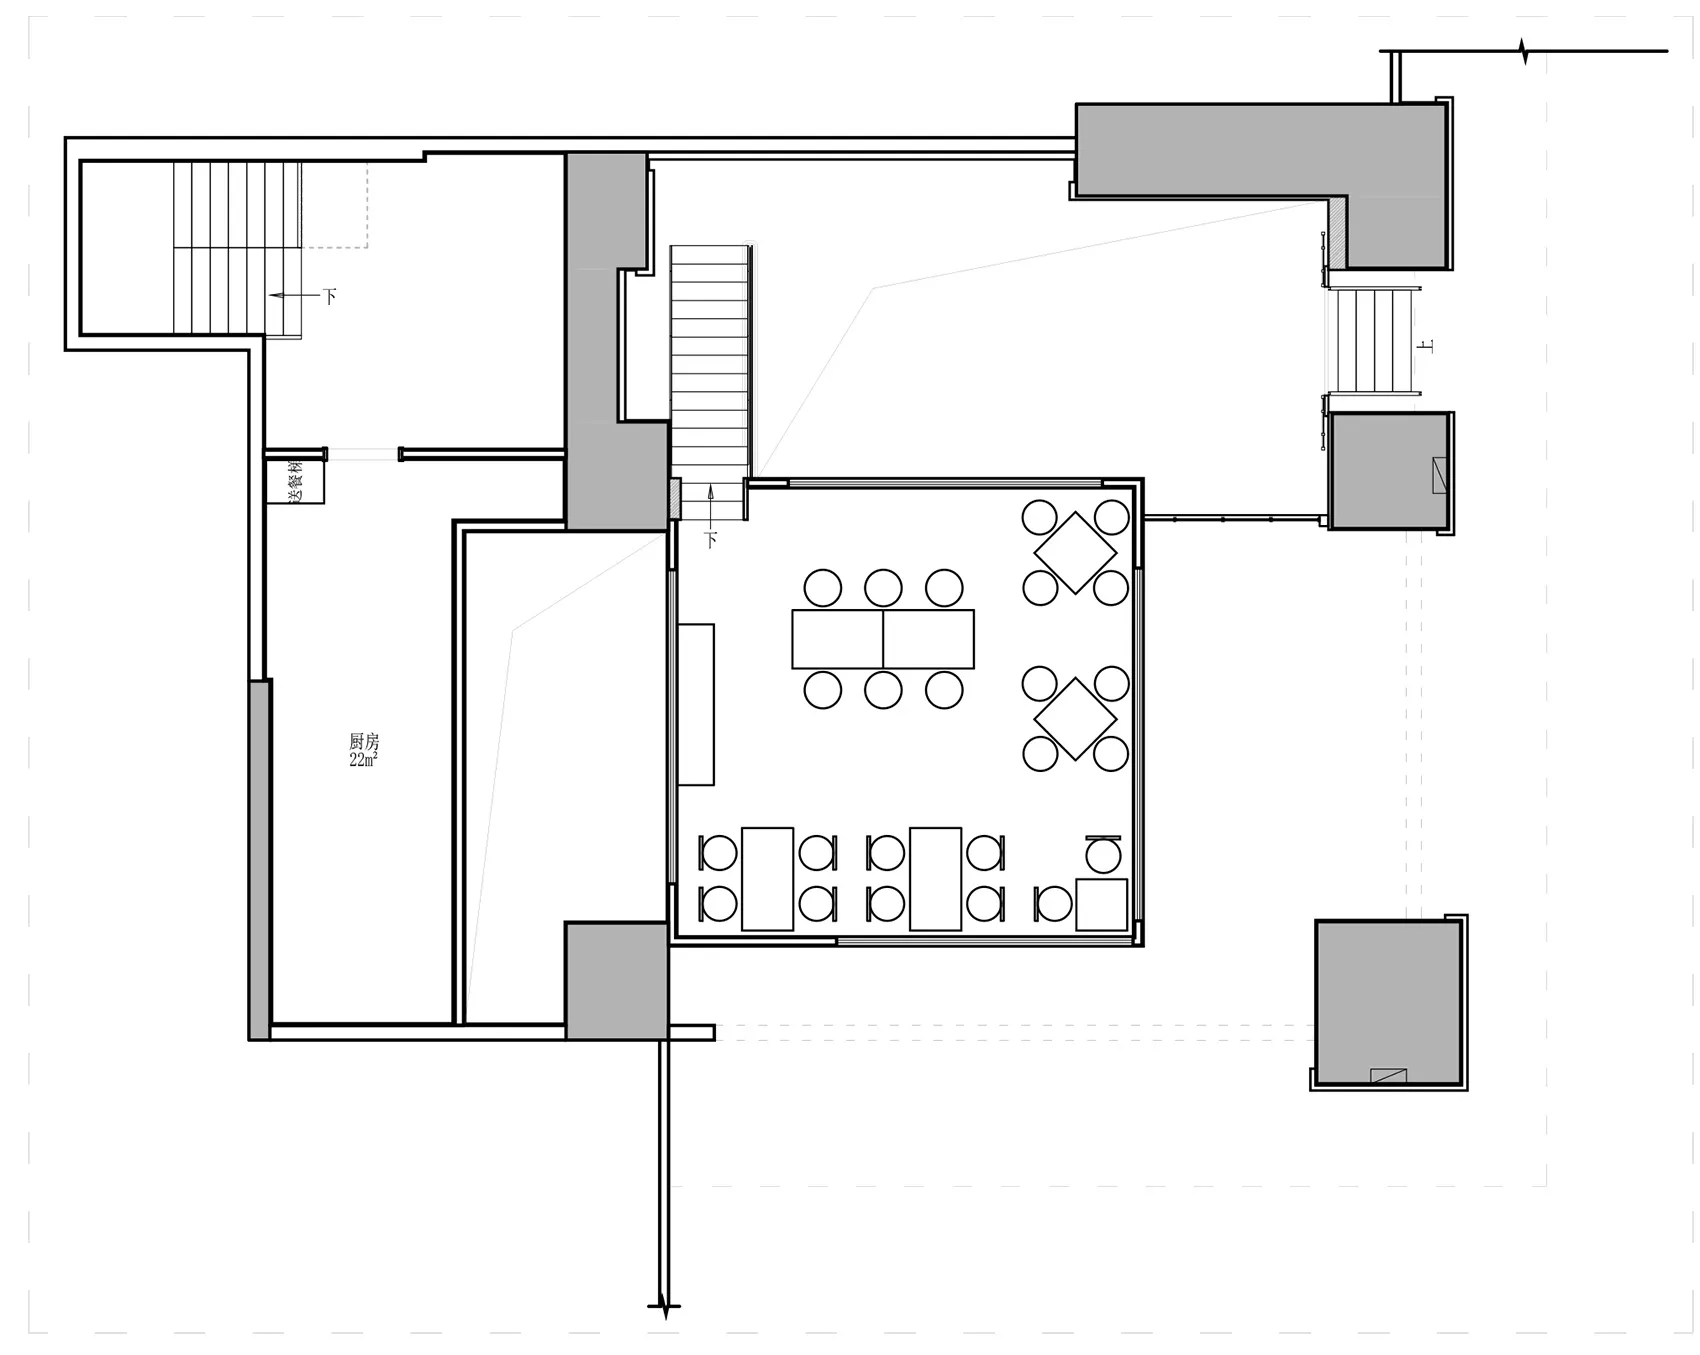
A modern apartment layout featuring open-plan living spaces, kitchen, bedrooms, and bathrooms.

Modern Apartment Layout

architecture · mixed media · residential interior

This modern apartment layout showcases sleek, contemporary design with open-plan living spaces designed for comfort and style.

Tags

apartmentmodernopen-planresidentialinterior

Modern Apartment Layout

architecture · mixed media · residential interior

This modern apartment layout showcases sleek, contemporary design with open-plan living spaces designed for comfort and style.

Tags

apartmentmodernopen-planresidentialinterior

About this design

A modern apartment layout featuring open-plan living spaces, kitchen, bedrooms, and bathrooms.

Style
architecture
Materials
mixed media
Subject
residential interior

Related architecture designs

  • Modern storefront with large glass windows and minimalistic design.Modern Retail Storefront with Glass Front
  • Modern residential interior featuring wooden finishes and open floor plan.Modern Residential Interior Wooden
  • Modern residential exterior with wooden panels and metal roof and fence.Modern Residential Exterior Wood Metal
  • An architectural design of a modern apartment showcasing storage space.Modern Apartment with Storage Space
  • Modern staircase with concrete and wood materials, featuring sleek design and industrial lighting.Modern Staircase Concrete Wood
  • Concrete detailing in a modern architectural spaceModern Architecture Concrete Detail
  • An architectural floor plan of a restaurant featuring concrete and glass materials.Concrete Restaurant Floor Plan
  • Modern apartment layout with kitchen, living room, bedroom, and balcony.Modern Apartment Layout

Modern Apartment Layout

Chic Retail Project

Chic Retail Project

A modern apartment layout featuring open-plan living spaces, kitchen, bedrooms, and bathrooms.

Modern Apartment Layout

architecture · mixed media · residential interior

This modern apartment layout showcases sleek, contemporary design with open-plan living spaces designed for comfort and style.

Tags

apartmentmodernopen-planresidentialinterior

Modern Apartment Layout

architecture · mixed media · residential interior

This modern apartment layout showcases sleek, contemporary design with open-plan living spaces designed for comfort and style.

Tags

apartmentmodernopen-planresidentialinterior

About this design

A modern apartment layout featuring open-plan living spaces, kitchen, bedrooms, and bathrooms.

Style
architecture
Materials
mixed media
Subject
residential interior

Related architecture designs

  • Modern storefront with large glass windows and minimalistic design.Modern Retail Storefront with Glass Front
  • Modern residential interior featuring wooden finishes and open floor plan.Modern Residential Interior Wooden
  • Modern residential exterior with wooden panels and metal roof and fence.Modern Residential Exterior Wood Metal
  • An architectural design of a modern apartment showcasing storage space.Modern Apartment with Storage Space
  • Modern staircase with concrete and wood materials, featuring sleek design and industrial lighting.Modern Staircase Concrete Wood
  • Concrete detailing in a modern architectural spaceModern Architecture Concrete Detail
  • An architectural floor plan of a restaurant featuring concrete and glass materials.Concrete Restaurant Floor Plan
  • Modern apartment layout with kitchen, living room, bedroom, and balcony.Modern Apartment Layout