FeelDesign LogoFeelDesign

Modern Apartment White and Black Blueprint

Elegant Living Room Interior
Elegant Living Room Interior

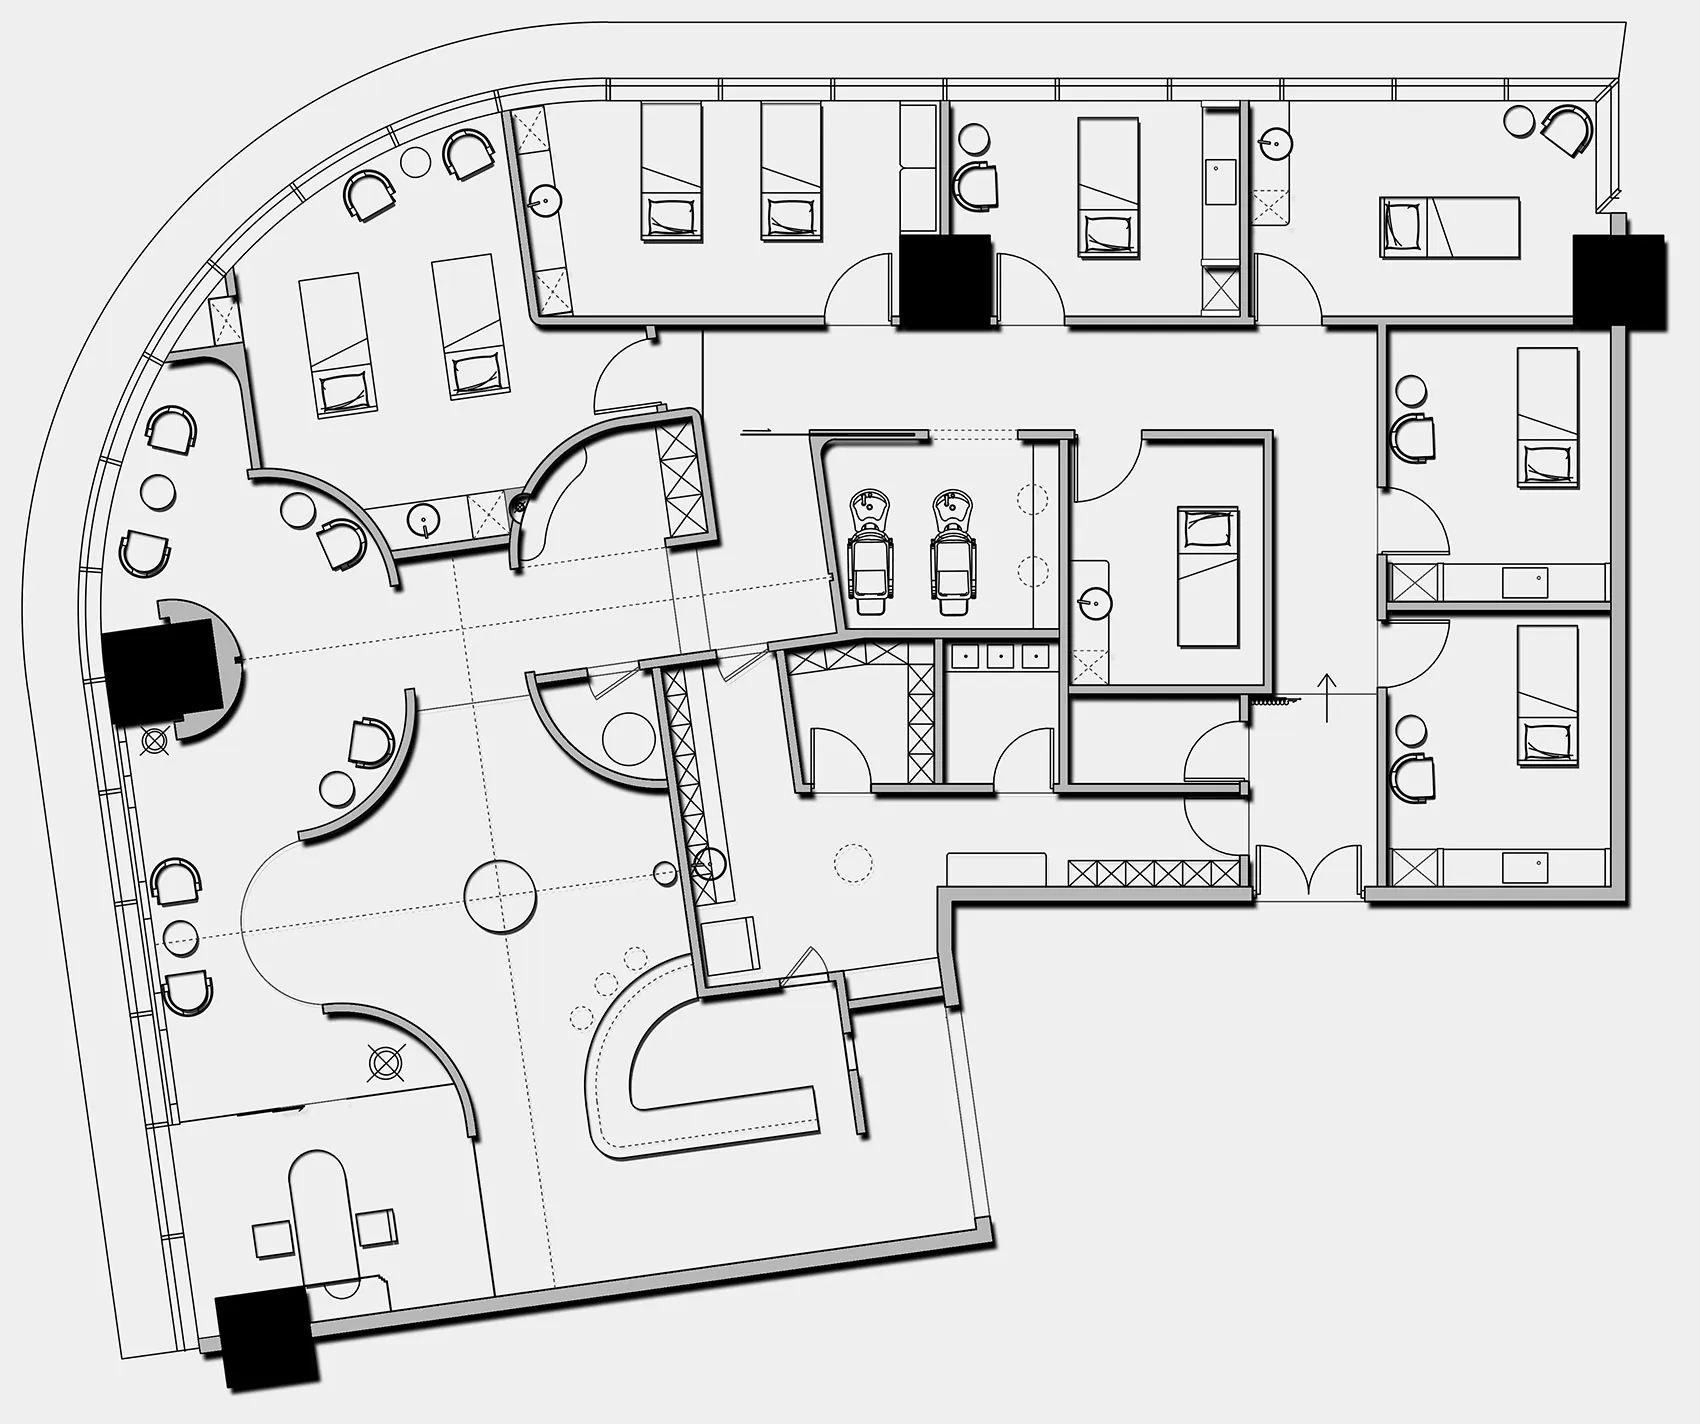
Modern apartment floor plan with white walls and black borders

Modern Apartment White and Black Blueprint

architecture · white walls, black borders · apartment

Modern apartment features White and black color scheme, open layout

Tags

architecturemodernapartmentblueprintinterior

Modern Apartment White and Black Blueprint

architecture · white walls, black borders · apartment

Modern apartment features White and black color scheme, open layout

Tags

architecturemodernapartmentblueprintinterior

About this design

Modern apartment floor plan with white walls and black borders

Style
architecture
Materials
white walls, black borders
Subject
apartment

Related architecture designs

  • Floor plan of a modern apartment featuring white tiled flooring and black borders outlining rooms.Modern Apartment with White Tiled Floor and Black
  • A detailed layout of a modern apartment featuring a wood floor design.Modern Apartment Wood Floor Plan Layout
  • A modern apartment building with concrete and glass materials, showing its floor plan.Modern Apartments Concrete Glass Floor Plan
  • A detailed 2D technical drawing of a modern apartment layout.Modern Apartment Floor Plan
  • Blueprint of a modern apartment layout with concrete, metal, and glass materials.Modern Apartments Blueprint
  • Modern apartment buildings in a rendered image with trees in the background.Modern Apartments Rendered
  • Cross-sectional view of a modern greenhouse made of concrete, featuring a large window and a green roof.Modern Arboretum Greenhouse Concrete
  • A modern, arched wooden doorway against a white wall with a light fixture above it.Modern Arch Doorway