FeelDesign LogoFeelDesign

Modern Architecture Exhibition Space Neutral Color

Minimalist Retail Project
Minimalist Retail Project

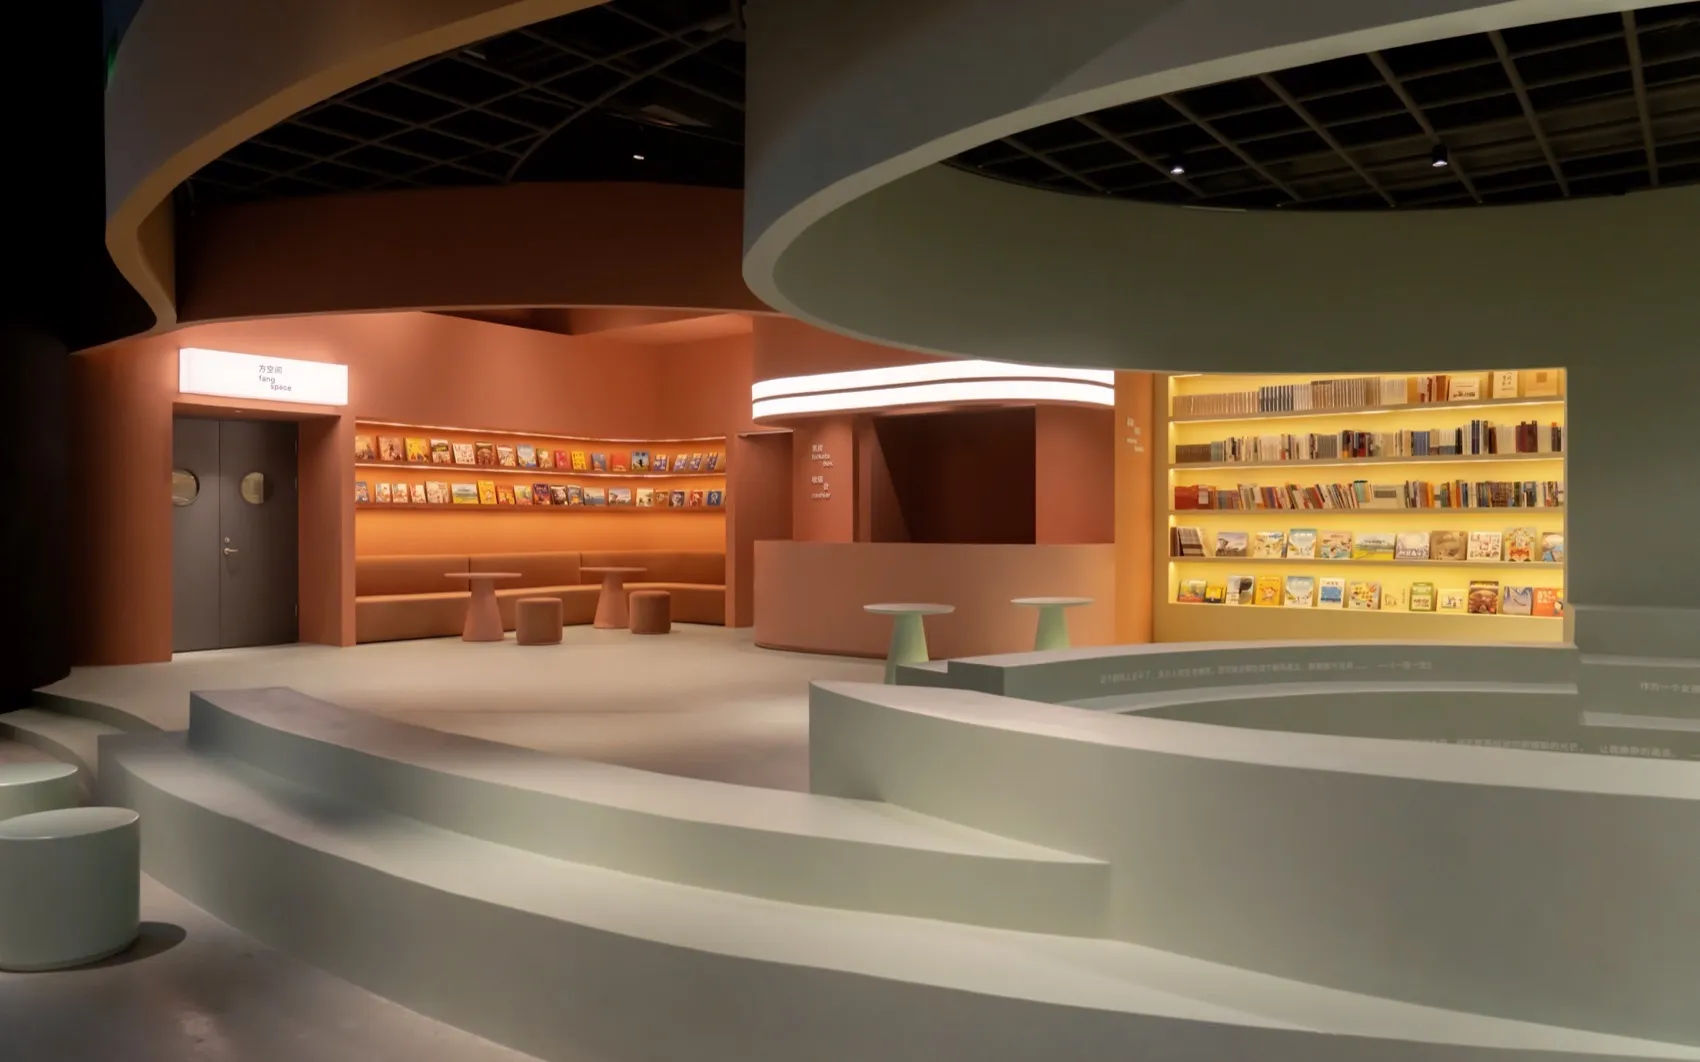
Modern exhibition space with neutral color palette and concrete architectural elements.

Modern Architecture Exhibition Space Neutral Color

architecture · neutral colors, white surfaces, concrete elements · exhibition space

Modern exhibition space features architectural elements for experiential design

Tags

modernarchitectureexhibitionneutral-colorsneutral-color-experience

Modern Architecture Exhibition Space Neutral Color

architecture · neutral colors, white surfaces, concrete elements · exhibition space

Modern exhibition space features architectural elements for experiential design

Tags

modernarchitectureexhibitionneutral-colorsneutral-color-experience

About this design

Modern exhibition space with neutral color palette and concrete architectural elements.

Style
architecture
Materials
neutral colors, white surfaces, concrete elements
Subject
exhibition space

Related architecture designs

  • Original floor plan of a residential building with bedrooms, living room, kitchen, dining area, and bathroom.Original Plan - Floor Plan
  • Floor plan of a modern residential building with indoor and outdoor spaces.Modern Residential Floor Plan
  • Modern roof plan featuring glass and concrete materials for a contemporary designModern Roof Plan with Glass and Concrete
  • Modern office building with white stucco facadeModern Office White Stucco Facade
  • Concrete building exterior with large glass windows and a modern logoConcrete Building Exterior
  • Two modern buildings in an urban setting, one with a glass facade and bamboo plants, and the other with large windows and a tModern Buildings in the City
  • An aerial view of a cityscape featuring prominent use of terracotta architectural elements.Urban Design with Terracotta Walls
  • 3D rendering of a modern apartment layout with various rooms labeled.Modern Apartment Blueprints

Modern Architecture Exhibition Space Neutral Color

Minimalist Retail Project

Minimalist Retail Project

Modern exhibition space with neutral color palette and concrete architectural elements.

Modern Architecture Exhibition Space Neutral Color

architecture · neutral colors, white surfaces, concrete elements · exhibition space

Modern exhibition space features architectural elements for experiential design

Tags

modernarchitectureexhibitionneutral-colorsneutral-color-experience

Modern Architecture Exhibition Space Neutral Color

architecture · neutral colors, white surfaces, concrete elements · exhibition space

Modern exhibition space features architectural elements for experiential design

Tags

modernarchitectureexhibitionneutral-colorsneutral-color-experience

About this design

Modern exhibition space with neutral color palette and concrete architectural elements.

Style
architecture
Materials
neutral colors, white surfaces, concrete elements
Subject
exhibition space

Related architecture designs

  • Original floor plan of a residential building with bedrooms, living room, kitchen, dining area, and bathroom.Original Plan - Floor Plan
  • Floor plan of a modern residential building with indoor and outdoor spaces.Modern Residential Floor Plan
  • Modern roof plan featuring glass and concrete materials for a contemporary designModern Roof Plan with Glass and Concrete
  • Modern office building with white stucco facadeModern Office White Stucco Facade
  • Concrete building exterior with large glass windows and a modern logoConcrete Building Exterior
  • Two modern buildings in an urban setting, one with a glass facade and bamboo plants, and the other with large windows and a tModern Buildings in the City
  • An aerial view of a cityscape featuring prominent use of terracotta architectural elements.Urban Design with Terracotta Walls
  • 3D rendering of a modern apartment layout with various rooms labeled.Modern Apartment Blueprints