FeelDesign LogoFeelDesign

Modern Architecture Floor Plan

Stunning Floor Plan Project
Stunning Floor Plan Project

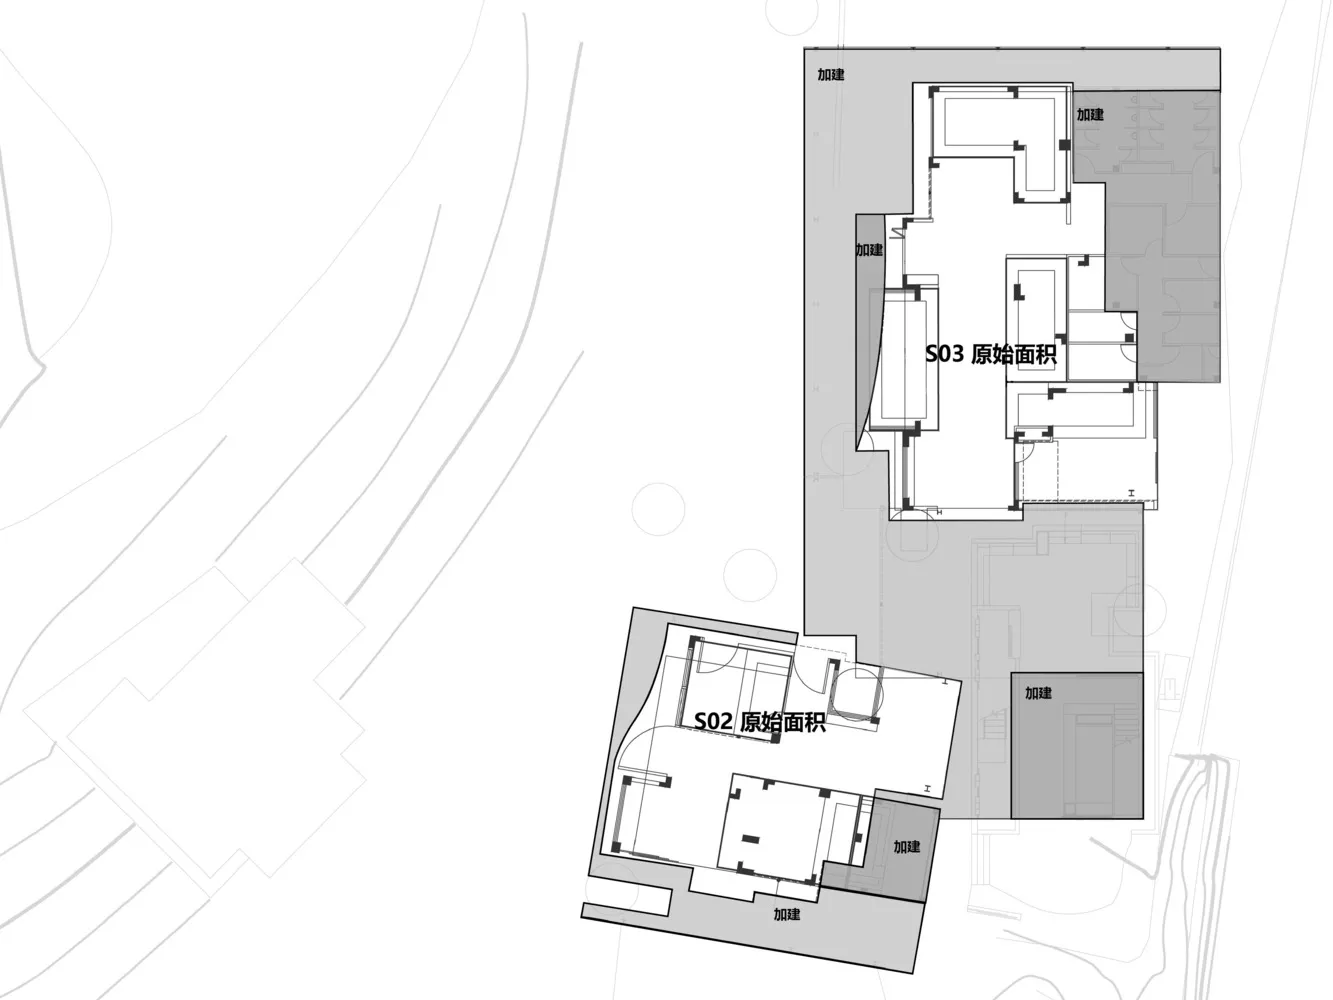
A modern architectural floor plan depicting the layout of a building's interior spaces and dimensions.

Modern Architecture Floor Plan

architecture · paper · floor plan

Modern architectural space showcasing functional zones and dimensions for design objectives.

Tags

architectureinteriormodernlayoutdimensions

Modern Architecture Floor Plan

architecture · paper · floor plan

Modern architectural space showcasing functional zones and dimensions for design objectives.

Tags

architectureinteriormodernlayoutdimensions

About this design

A modern architectural floor plan depicting the layout of a building's interior spaces and dimensions.

Style
architecture
Materials
paper
Subject
floor plan

Related architecture designs

  • Stone exterior of a residential houseStone House Residential
  • A modern lobby with concrete walls and a grid-like wooden panel system.Modern Lobby Concrete
  • Exposed concrete construction details with visible reinforcing steel and concrete surface textures.Concrete Construction Details
  • A modern flat-roof residential house situated in a field surrounded by greenery and trees.Modern Flat-Roof House in Field
  • A modern architecture interior with a wall made of wood panelsModern Architecture Interior with Wood Panel Wall
  • A modular exhibition installation with blue components.Modular Exhibition Installation - Blue
  • A modern interior showcasing a metal cabinet.Modern Interiors Metal Cabinet
  • A modern residential home with a concrete exterior and large windows.Modern Residential Exterior Concrete

Modern Architecture Floor Plan

Stunning Floor Plan Project

Stunning Floor Plan Project

A modern architectural floor plan depicting the layout of a building's interior spaces and dimensions.

Modern Architecture Floor Plan

architecture · paper · floor plan

Modern architectural space showcasing functional zones and dimensions for design objectives.

Tags

architectureinteriormodernlayoutdimensions

Modern Architecture Floor Plan

architecture · paper · floor plan

Modern architectural space showcasing functional zones and dimensions for design objectives.

Tags

architectureinteriormodernlayoutdimensions

About this design

A modern architectural floor plan depicting the layout of a building's interior spaces and dimensions.

Style
architecture
Materials
paper
Subject
floor plan

Related architecture designs

  • Stone exterior of a residential houseStone House Residential
  • A modern lobby with concrete walls and a grid-like wooden panel system.Modern Lobby Concrete
  • Exposed concrete construction details with visible reinforcing steel and concrete surface textures.Concrete Construction Details
  • A modern flat-roof residential house situated in a field surrounded by greenery and trees.Modern Flat-Roof House in Field
  • A modern architecture interior with a wall made of wood panelsModern Architecture Interior with Wood Panel Wall
  • A modular exhibition installation with blue components.Modular Exhibition Installation - Blue
  • A modern interior showcasing a metal cabinet.Modern Interiors Metal Cabinet
  • A modern residential home with a concrete exterior and large windows.Modern Residential Exterior Concrete