FeelDesign LogoFeelDesign

Modern Architecture Floor Plan 1

Stunning Floor Plan Interior
Stunning Floor Plan Interior

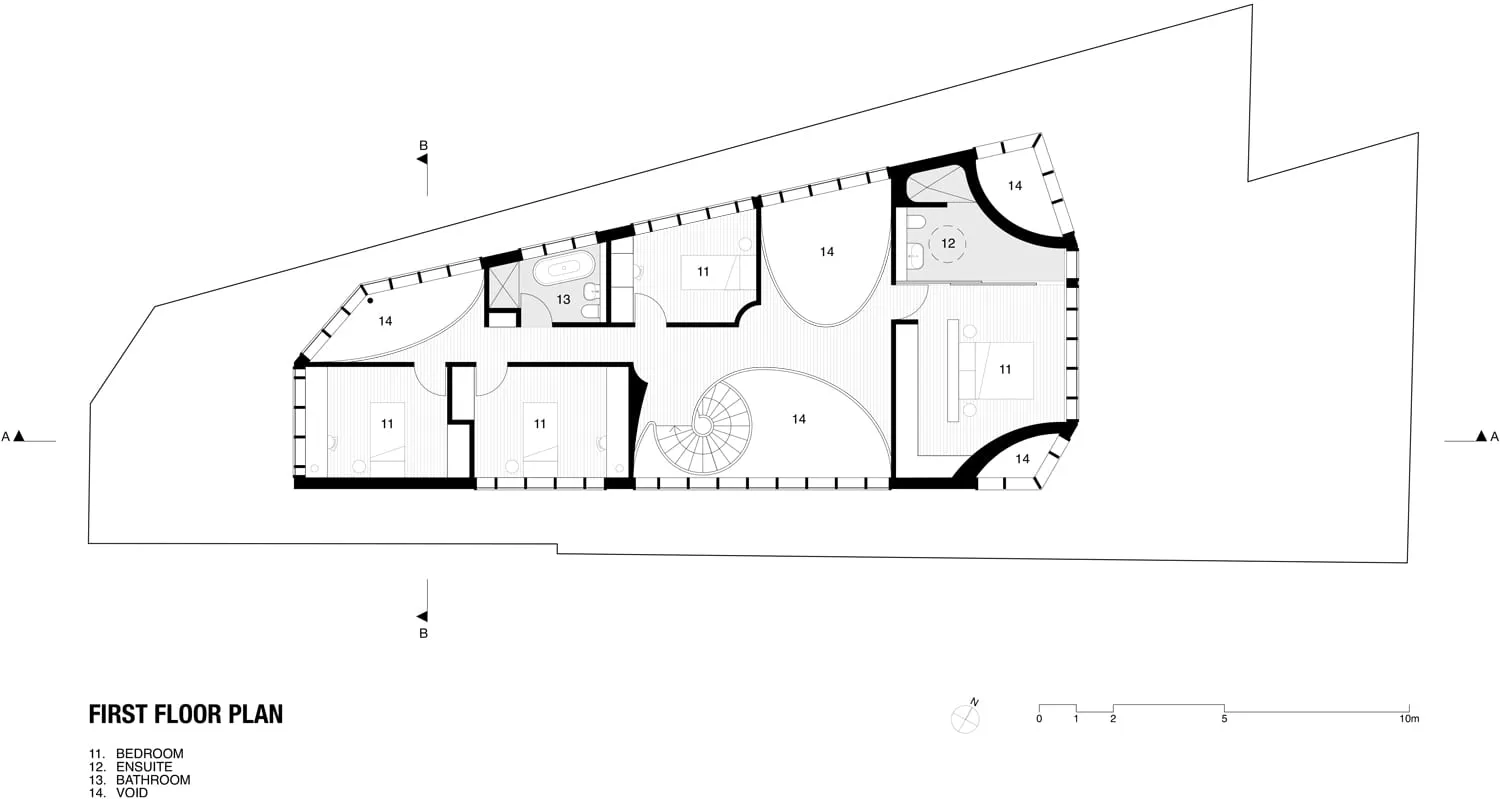
A detailed 2D architectural drawing for a floor plan of a modern architectural space.

Modern Architecture Floor Plan 1

architecture · paper · floor plan

This is a modern architecture floor plan showcasing the layout and design features of a residential or commercial building.

Tags

architecturemodernfloor-plandesignlayout

Modern Architecture Floor Plan 1

architecture · paper · floor plan

This is a modern architecture floor plan showcasing the layout and design features of a residential or commercial building.

Tags

architecturemodernfloor-plandesignlayout

About this design

A detailed 2D architectural drawing for a floor plan of a modern architectural space.

Style
architecture
Materials
paper
Subject
floor plan

Related architecture designs

  • Close-up view of a modern wooden lamp with a sleek, cylindrical light fixture on a wooden floor.Modern Wooden Lamp Floor Plan
  • Black and white architectural rendering of an urban landscape viewed from an aerial perspective.Modern Urban Landscape Paper Schematic
  • Modern waterfront house with a pool, green lawn, and surrounding trees.Modern Waterfront Pool House with Green Lawn and T
  • Modern retail storefront with large glass windows and illuminated signage.Modern Retail Storefront with Glass Windows
  • A modern industrial building features a steel frame structure.Industrial Process Steel Frame
  • Metal frame construction with concrete surfaceIndustrial Metal Frame Concrete Design
  • A patterned hardwood floor showcasing various shades of natural woodModern Hardwood Floor Pattern
  • A modern wooden verandah with integrated lighting and surrounding greenery.Modern Wooden Verandah with Lighting

Modern Architecture Floor Plan 1

Stunning Floor Plan Interior

Stunning Floor Plan Interior

A detailed 2D architectural drawing for a floor plan of a modern architectural space.

Modern Architecture Floor Plan 1

architecture · paper · floor plan

This is a modern architecture floor plan showcasing the layout and design features of a residential or commercial building.

Tags

architecturemodernfloor-plandesignlayout

Modern Architecture Floor Plan 1

architecture · paper · floor plan

This is a modern architecture floor plan showcasing the layout and design features of a residential or commercial building.

Tags

architecturemodernfloor-plandesignlayout

About this design

A detailed 2D architectural drawing for a floor plan of a modern architectural space.

Style
architecture
Materials
paper
Subject
floor plan

Related architecture designs

  • Close-up view of a modern wooden lamp with a sleek, cylindrical light fixture on a wooden floor.Modern Wooden Lamp Floor Plan
  • Black and white architectural rendering of an urban landscape viewed from an aerial perspective.Modern Urban Landscape Paper Schematic
  • Modern waterfront house with a pool, green lawn, and surrounding trees.Modern Waterfront Pool House with Green Lawn and T
  • Modern retail storefront with large glass windows and illuminated signage.Modern Retail Storefront with Glass Windows
  • A modern industrial building features a steel frame structure.Industrial Process Steel Frame
  • Metal frame construction with concrete surfaceIndustrial Metal Frame Concrete Design
  • A patterned hardwood floor showcasing various shades of natural woodModern Hardwood Floor Pattern
  • A modern wooden verandah with integrated lighting and surrounding greenery.Modern Wooden Verandah with Lighting