FeelDesign LogoFeelDesign

Modern Architecture Floor Plan

Luxurious Retail Interior
Luxurious Retail Interior

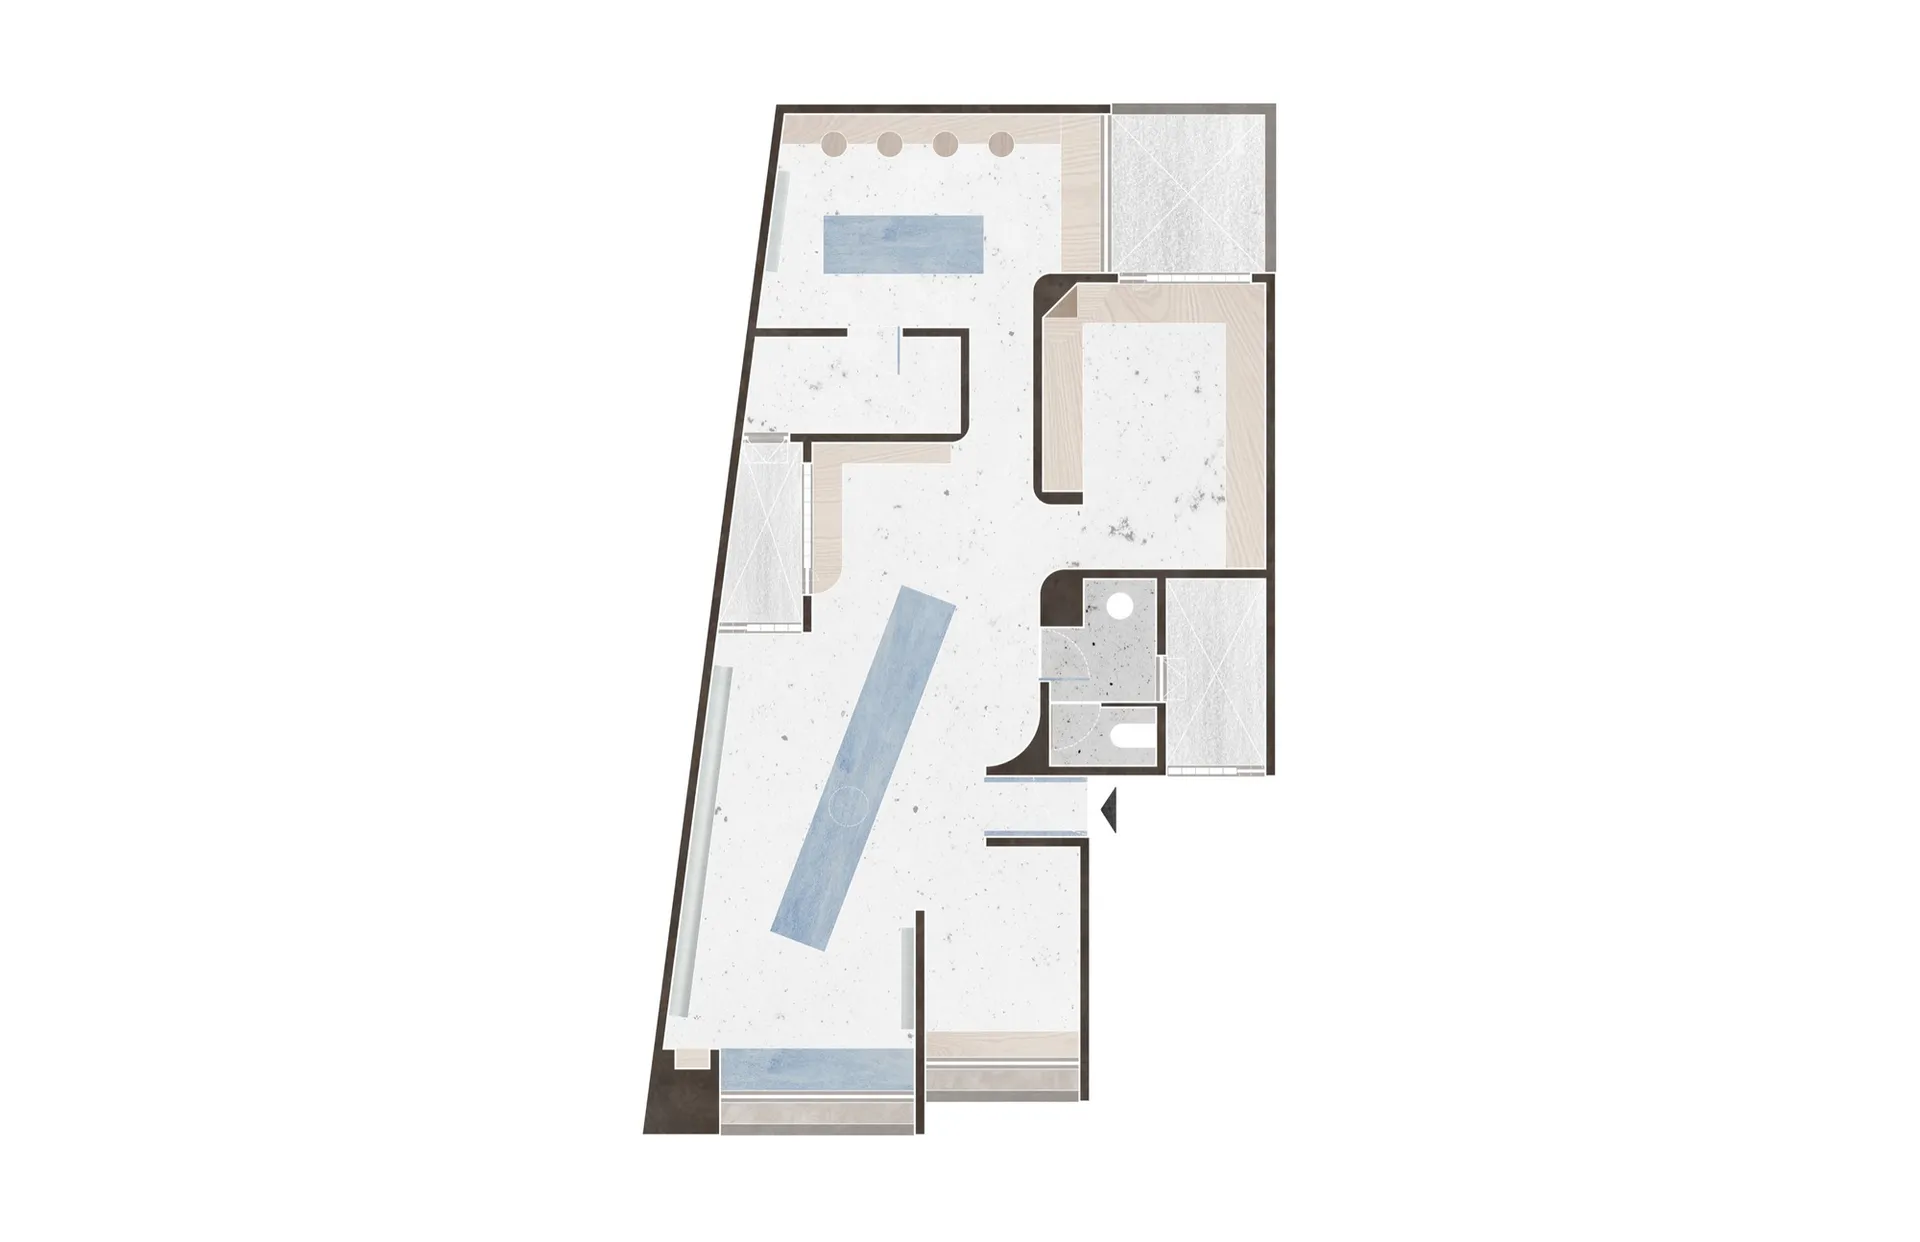
Modern architectural floor plan featuring a concrete floor and minimalist design elements.

Modern Architecture Floor Plan

architectural plan · concrete flooring · floor plan

This is a modern architectural floor plan designed with a minimalist aesthetic, featuring clean lines and a focus on open spaces. The use of concrete flooring a

Tags

architecturefloor-planmodernminimalistconcrete-flooring

Modern Architecture Floor Plan

architectural plan · concrete flooring · floor plan

This is a modern architectural floor plan designed with a minimalist aesthetic, featuring clean lines and a focus on open spaces. The use of concrete flooring a

Tags

architecturefloor-planmodernminimalistconcrete-flooring

About this design

Modern architectural floor plan featuring a concrete floor and minimalist design elements.

Style
architectural plan
Materials
concrete flooring
Subject
floor plan

Related architectural plan designs

  • A technical architectural drawing of a modern floor plan.Modern Floor Plan
  • A detailed architectural plan of a modern commercial interior space, including various rooms and functional areas.Modern Commercial Interior Plan
  • Detailed architectural plan of a restaurant interior showing various dining spaces and functional zones.Restaurant Interior Architectural Plan
  • Floor plan of a commercial space showing functional zones and layout.Commercial Space Architectural Plan
  • 2D architectural drawing of a coffee shop interior layout, featuring booths, balconies, rest areas, and tea tables.Coffee Shop Interior Floor Plan
  • A detailed architectural and landscape plan depicted on a paper sheet.Landscape Plan Paper
  • Concrete Plaza Plan with circular feature and winding pathwaysConcrete Plaza Layout
  • A detailed architectural floor plan of an urban renewal development showing hotel sites and urban renewal areas.Urban Renewal Development Floor Plan 2D Rendering

Modern Architecture Floor Plan

Luxurious Retail Interior

Luxurious Retail Interior

Modern architectural floor plan featuring a concrete floor and minimalist design elements.

Modern Architecture Floor Plan

architectural plan · concrete flooring · floor plan

This is a modern architectural floor plan designed with a minimalist aesthetic, featuring clean lines and a focus on open spaces. The use of concrete flooring a

Tags

architecturefloor-planmodernminimalistconcrete-flooring

Modern Architecture Floor Plan

architectural plan · concrete flooring · floor plan

This is a modern architectural floor plan designed with a minimalist aesthetic, featuring clean lines and a focus on open spaces. The use of concrete flooring a

Tags

architecturefloor-planmodernminimalistconcrete-flooring

About this design

Modern architectural floor plan featuring a concrete floor and minimalist design elements.

Style
architectural plan
Materials
concrete flooring
Subject
floor plan

Related architectural plan designs

  • A technical architectural drawing of a modern floor plan.Modern Floor Plan
  • A detailed architectural plan of a modern commercial interior space, including various rooms and functional areas.Modern Commercial Interior Plan
  • Detailed architectural plan of a restaurant interior showing various dining spaces and functional zones.Restaurant Interior Architectural Plan
  • Floor plan of a commercial space showing functional zones and layout.Commercial Space Architectural Plan
  • 2D architectural drawing of a coffee shop interior layout, featuring booths, balconies, rest areas, and tea tables.Coffee Shop Interior Floor Plan
  • A detailed architectural and landscape plan depicted on a paper sheet.Landscape Plan Paper
  • Concrete Plaza Plan with circular feature and winding pathwaysConcrete Plaza Layout
  • A detailed architectural floor plan of an urban renewal development showing hotel sites and urban renewal areas.Urban Renewal Development Floor Plan 2D Rendering