FeelDesign LogoFeelDesign

Modern Building Floor Plan

Sophisticated Living Room Space
Sophisticated Living Room Space

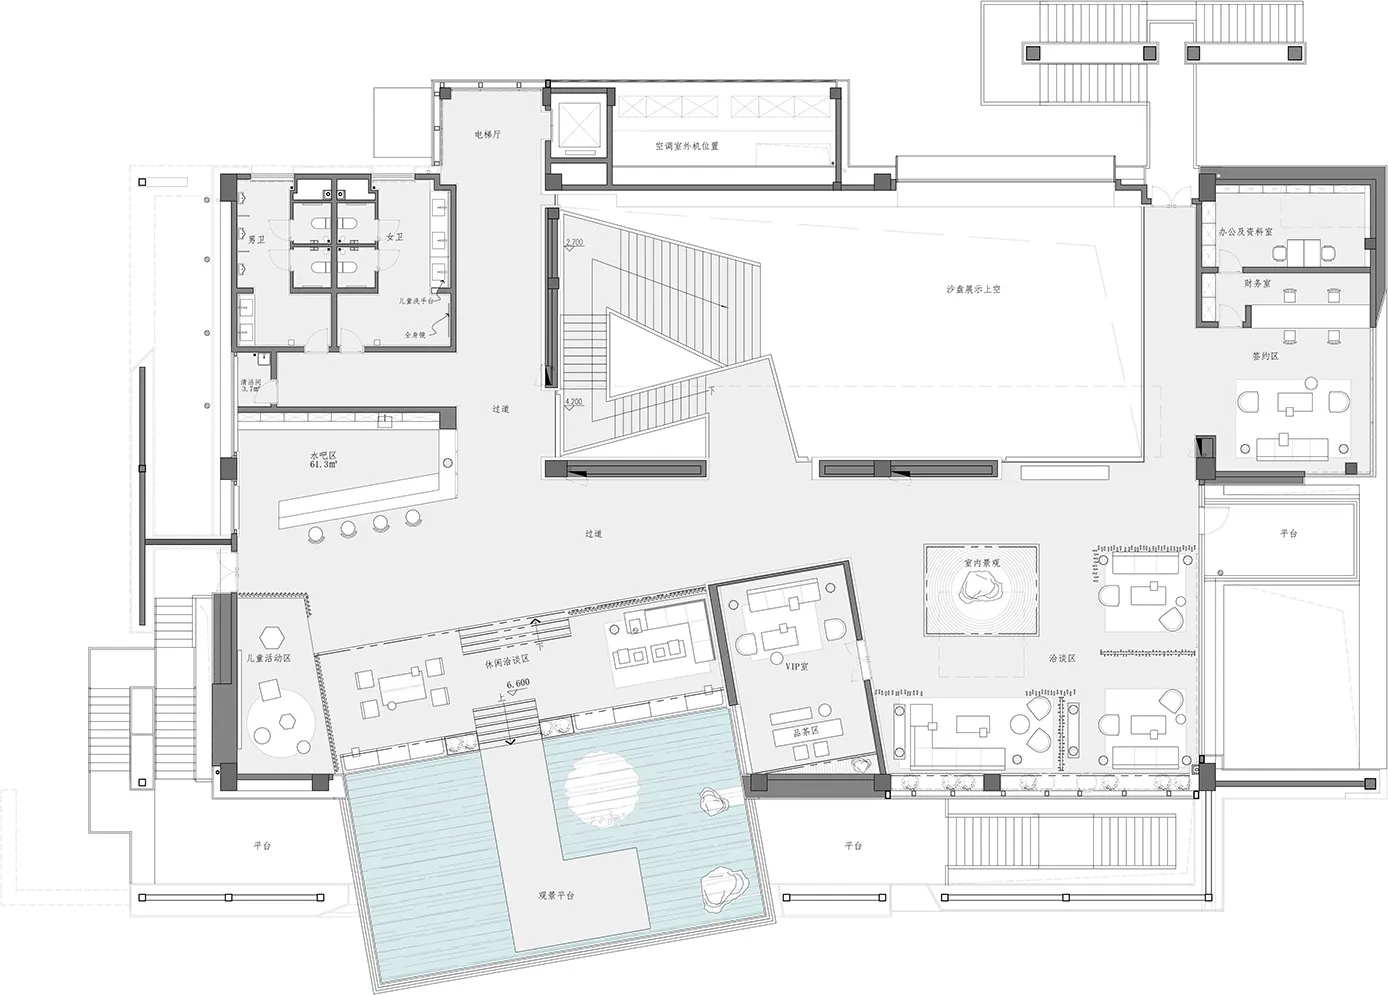
Modern architectural floor plan of a building showing various rooms and spaces.

Modern Building Floor Plan

architecture · mixed media · floor plan

Modern Building showcasing Floor Plan Layout for Architecture Design.

Tags

architecturemodernbuildingfloor-planlayout

Modern Building Floor Plan

architecture · mixed media · floor plan

Modern Building showcasing Floor Plan Layout for Architecture Design.

Tags

architecturemodernbuildingfloor-planlayout

About this design

Modern architectural floor plan of a building showing various rooms and spaces.

Style
architecture
Materials
mixed media
Subject
floor plan

Related architecture designs

  • A detailed modern interior architecture plan depicting various spaces and design elements within a building.Modern Interior Architecture Plan
  • Technical drawing of a restaurant's floor plan emphasizing the cooking and operating zones.Restaurant Floor Plan - Cooking and Operating Zone
  • A set of industrial-style office columns made of polyurethane material.Industrial Office Polyurethane Columns
  • A bakery storefront with wooden architectural elements and a chef mascot.Bakery Entrance with Wood Architecture
  • Modern bakery with wooden shelves and a sign reading 'Bakery'.Modern Bakery Interior with Wooden Shelves
  • Close-up of a minimalist green door handle mounted on a green wooden door.Green Minimalist Door Handle Detail
  • An open green wooden door in an industrial-style interior space, featuring green flooring and walls.Modern Green Interior with Green Wood
  • A multi-level shopping center with white architecture and balconies.Shopping Center White Interior

Modern Building Floor Plan

Sophisticated Living Room Space

Sophisticated Living Room Space

Modern architectural floor plan of a building showing various rooms and spaces.

Modern Building Floor Plan

architecture · mixed media · floor plan

Modern Building showcasing Floor Plan Layout for Architecture Design.

Tags

architecturemodernbuildingfloor-planlayout

Modern Building Floor Plan

architecture · mixed media · floor plan

Modern Building showcasing Floor Plan Layout for Architecture Design.

Tags

architecturemodernbuildingfloor-planlayout

About this design

Modern architectural floor plan of a building showing various rooms and spaces.

Style
architecture
Materials
mixed media
Subject
floor plan

Related architecture designs

  • A detailed modern interior architecture plan depicting various spaces and design elements within a building.Modern Interior Architecture Plan
  • Technical drawing of a restaurant's floor plan emphasizing the cooking and operating zones.Restaurant Floor Plan - Cooking and Operating Zone
  • A set of industrial-style office columns made of polyurethane material.Industrial Office Polyurethane Columns
  • A bakery storefront with wooden architectural elements and a chef mascot.Bakery Entrance with Wood Architecture
  • Modern bakery with wooden shelves and a sign reading 'Bakery'.Modern Bakery Interior with Wooden Shelves
  • Close-up of a minimalist green door handle mounted on a green wooden door.Green Minimalist Door Handle Detail
  • An open green wooden door in an industrial-style interior space, featuring green flooring and walls.Modern Green Interior with Green Wood
  • A multi-level shopping center with white architecture and balconies.Shopping Center White Interior