FeelDesign LogoFeelDesign

Modern Building Plan

Sophisticated Exterior Collection
Sophisticated Exterior Collection

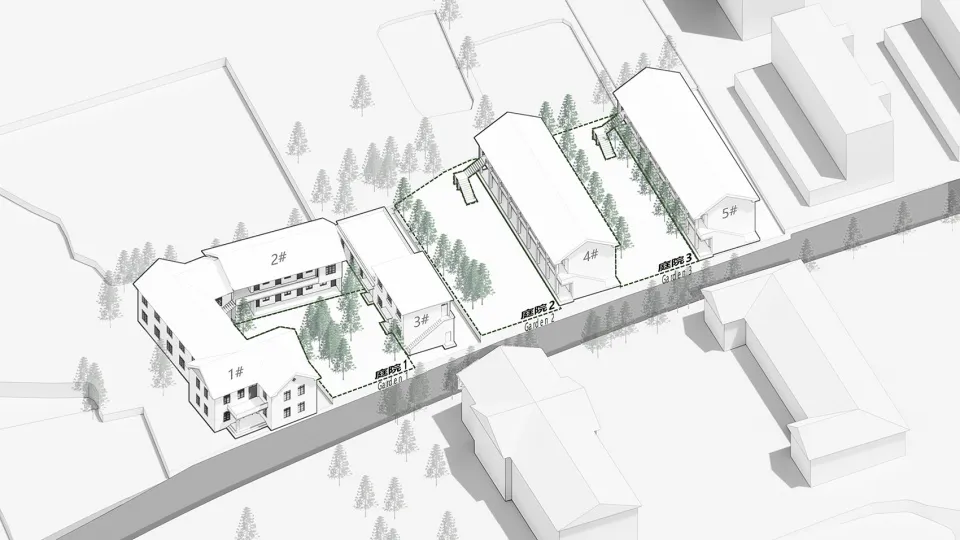
Modern building plan with labeled rooms and trees.

Modern Building Plan

architecture · structural · building layout

Modern features space building showcasing structural elements for homes/office

Tags

architecturedesignlayoutmodernstructural

Modern Building Plan

architecture · structural · building layout

Modern features space building showcasing structural elements for homes/office

Tags

architecturedesignlayoutmodernstructural

About this design

Modern building plan with labeled rooms and trees.

Style
architecture
Materials
structural
Subject
building layout

Related architecture designs

  • A detailed 2D architectural blueprint of a modern interior space, depicting various functional zones and spatial compositionsModern Interior Design Blueprint
  • Modern architectural building with wooden exterior and concrete baseModern Building Wood Concrete
  • An aerial view of an urban area with rice paddies, houses, and a mountain in the background.Urban Development with Cement
  • A modern restaurant with indoor and outdoor seating areas, featuring wooden flooring, metal railings, and concrete structuralModern Restaurant Indoor-Outdoor Space
  • Second floor architectural plan of a commercial building, featuring a long rectangular space.Second Floor Plan - Commercial Interiors
  • A cozy coffee shop exterior with brick and concrete materials, open doors revealing a welcoming interior.Cozy Coffee Shop Exterior
  • A modern architectural installation featuring a waterfall and illuminated lighting elements.Industrial Installation Waterfall Lighting
  • Modern restaurant storefront featuring metallic and glass elements with a concrete walkway.Modern Restaurant Interior Metal Glass Concrete

Modern Building Plan

Sophisticated Exterior Collection

Sophisticated Exterior Collection

Modern building plan with labeled rooms and trees.

Modern Building Plan

architecture · structural · building layout

Modern features space building showcasing structural elements for homes/office

Tags

architecturedesignlayoutmodernstructural

Modern Building Plan

architecture · structural · building layout

Modern features space building showcasing structural elements for homes/office

Tags

architecturedesignlayoutmodernstructural

About this design

Modern building plan with labeled rooms and trees.

Style
architecture
Materials
structural
Subject
building layout

Related architecture designs

  • A detailed 2D architectural blueprint of a modern interior space, depicting various functional zones and spatial compositionsModern Interior Design Blueprint
  • Modern architectural building with wooden exterior and concrete baseModern Building Wood Concrete
  • An aerial view of an urban area with rice paddies, houses, and a mountain in the background.Urban Development with Cement
  • A modern restaurant with indoor and outdoor seating areas, featuring wooden flooring, metal railings, and concrete structuralModern Restaurant Indoor-Outdoor Space
  • Second floor architectural plan of a commercial building, featuring a long rectangular space.Second Floor Plan - Commercial Interiors
  • A cozy coffee shop exterior with brick and concrete materials, open doors revealing a welcoming interior.Cozy Coffee Shop Exterior
  • A modern architectural installation featuring a waterfall and illuminated lighting elements.Industrial Installation Waterfall Lighting
  • Modern restaurant storefront featuring metallic and glass elements with a concrete walkway.Modern Restaurant Interior Metal Glass Concrete