FeelDesign LogoFeelDesign

Modern Building Layout Plan

Contemporary Floor Plan Space
Contemporary Floor Plan Space

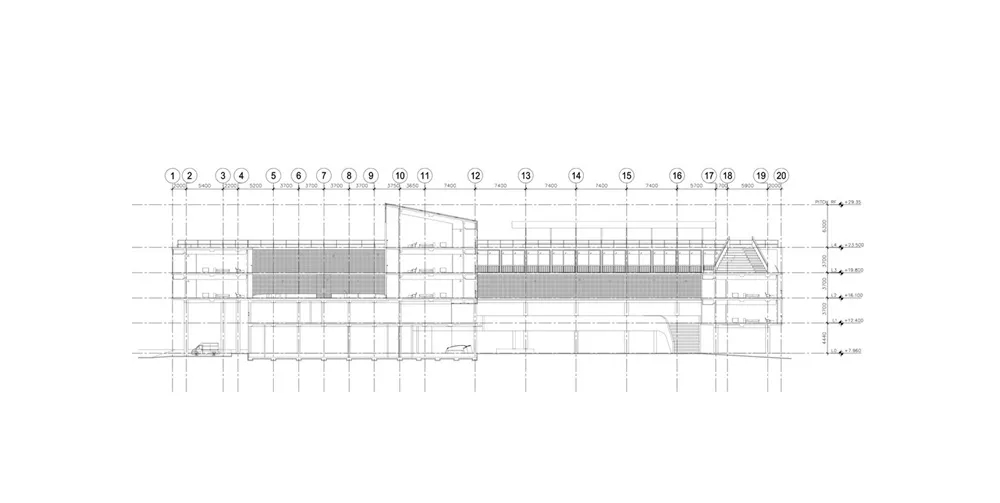
Schematic architectural drawing of a modern building layout with various numbered sections.

Modern Building Layout Plan

architecture · steel, glass, concrete, wood · building

Modern Architecture Building showcasing Steel, Glass, Concrete, Wood Design Goal: Space Utilization.

Tags

modern architecturebuilding planstructural designmaterialsspace utilization

Modern Building Layout Plan

architecture · steel, glass, concrete, wood · building

Modern Architecture Building showcasing Steel, Glass, Concrete, Wood Design Goal: Space Utilization.

Tags

modern architecturebuilding planstructural designmaterialsspace utilization

About this design

Schematic architectural drawing of a modern building layout with various numbered sections.

Style
architecture
Materials
steel, glass, concrete, wood
Subject
building

Related architecture designs

  • Schematic illustration of a climatic design solution using wood, brick, and glass materials.Climatic Design with Wood, Brick, and Glass
  • A modern residential tent with a triangular roof made of light-colored wood and covered with a white fabric roof.Modern Residential Modular Tent
  • A 2D architectural drawing of a modern interior design featuring wooden furniture and a minimalist aesthetic.Modern Interior Wooden Furniture Layout
  • Floor plan of a modern office layout showing desks and meeting areas.Modern Office Layout
  • A modern residential building with a concrete facade and outdoor seating area.Modern Concrete Residence
  • A modern retail storefront with a glass door.Modern Retail Storefront Glass Door
  • Concrete restaurant exterior with glass doors and large arched windows.Concrete Restaurant Exterior
  • Floor plan of an event space with concrete floorsEvent Space with Concrete Floors Plan

Modern Building Layout Plan

Contemporary Floor Plan Space

Contemporary Floor Plan Space

Schematic architectural drawing of a modern building layout with various numbered sections.

Modern Building Layout Plan

architecture · steel, glass, concrete, wood · building

Modern Architecture Building showcasing Steel, Glass, Concrete, Wood Design Goal: Space Utilization.

Tags

modern architecturebuilding planstructural designmaterialsspace utilization

Modern Building Layout Plan

architecture · steel, glass, concrete, wood · building

Modern Architecture Building showcasing Steel, Glass, Concrete, Wood Design Goal: Space Utilization.

Tags

modern architecturebuilding planstructural designmaterialsspace utilization

About this design

Schematic architectural drawing of a modern building layout with various numbered sections.

Style
architecture
Materials
steel, glass, concrete, wood
Subject
building

Related architecture designs

  • Schematic illustration of a climatic design solution using wood, brick, and glass materials.Climatic Design with Wood, Brick, and Glass
  • A modern residential tent with a triangular roof made of light-colored wood and covered with a white fabric roof.Modern Residential Modular Tent
  • A 2D architectural drawing of a modern interior design featuring wooden furniture and a minimalist aesthetic.Modern Interior Wooden Furniture Layout
  • Floor plan of a modern office layout showing desks and meeting areas.Modern Office Layout
  • A modern residential building with a concrete facade and outdoor seating area.Modern Concrete Residence
  • A modern retail storefront with a glass door.Modern Retail Storefront Glass Door
  • Concrete restaurant exterior with glass doors and large arched windows.Concrete Restaurant Exterior
  • Floor plan of an event space with concrete floorsEvent Space with Concrete Floors Plan