FeelDesign LogoFeelDesign

Modern Closet with Dressing Area and Rug

X

Xi'an Star River Cloud Valley Hotel
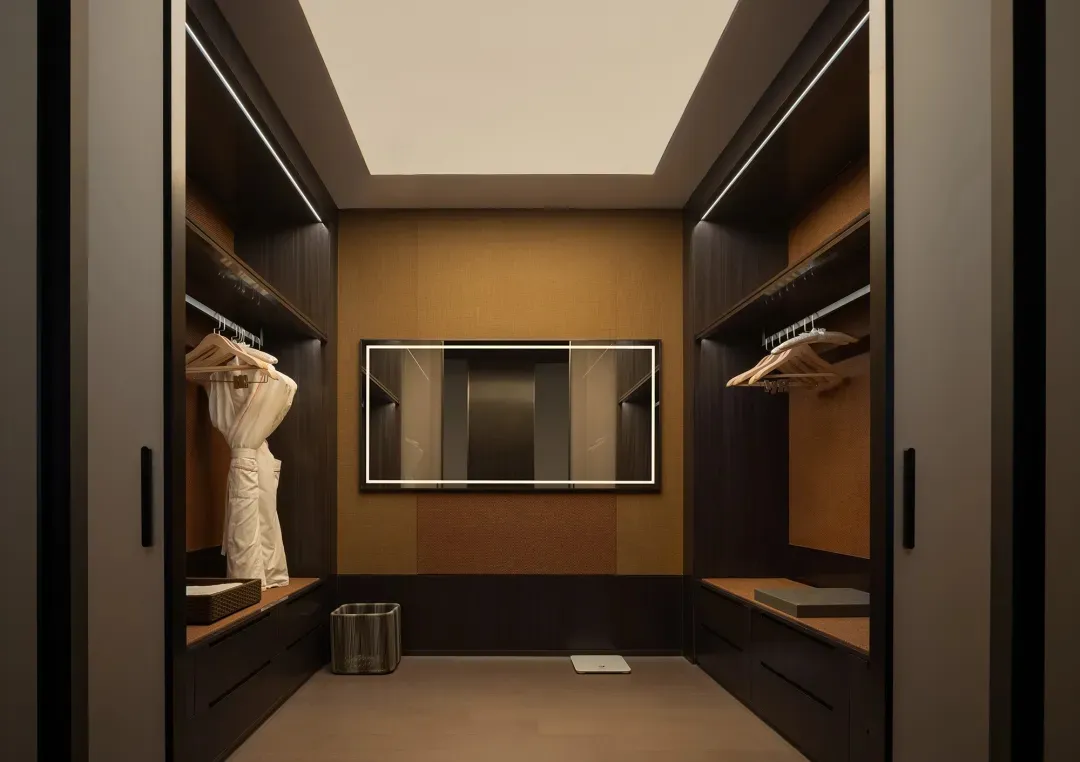
2D floor plan of a modern room with a large closet, dressing area, mirror, and rug, featuring a brown wooden door and neutral colors

Modern Closet with Dressing Area and Rug

floor plan

Modern Closet with Dressing Area and Rug

Tags

modernclosetdressing-areafunctionalorganizedneutral

Modern Closet with Dressing Area and Rug

floor plan

Modern Closet with Dressing Area and Rug

Tags

modernclosetdressing-areafunctionalorganizedneutral

About this design

2D floor plan of a modern room with a large closet, dressing area, mirror, and rug, featuring a brown wooden door and neutral colors

Style
floor plan

Related floor plan designs

  • 2D floor plan of a modern building with a dining area, kitchen, lounge, and hallways, featuring concrete floors and walls, white walls, and gray flooring, with natural daylight coming through windowsModern Coffee Experience with Open Layout
  • 2D top-down schematic of a modern building with room outlines, labels, measurements, and symbols, featuring concrete, steel, glass, and wood elementsModern Commercial Building Floor Plan
  • 2D floor plan of a commercial space with modern design, clean lines, and minimalistic elements, featuring a customer area, dining area, and kitchenModern Commercial Space with Clean Lines
  • 2D floor plan of a modern building with clean lines, neutral colors, and extensive use of concrete and glass, featuring ample natural light and a sophisticated atmosphereModern Commercial Space with Concrete and Glass
  • 2D floor plan of a modern commercial space with concrete floors and walls, neutral colors, and natural light from windows and skylightsModern Commercial Space with Concrete Floors
  • 2D floor plan of a modern commercial building with multiple rooms and spaces, featuring clean lines, labels, and measurements, with natural sunlight streaming in through windowsModern Commercial Space with Multiple Rooms
  • Black and white floor plan of a modern commercial space with a large open area, dining area, and smaller rooms, well-lit with natural lightModern Commercial Space with Open Layout
  • A modern commercial space with white walls and floors, featuring various rooms and spaces in a clean and minimalistic designModern Commercial Space with White Walls