Modern Coffee Experience with Open Layout

600㎡ Indonesia Bandung Otten Coffee & Bar Experience Store
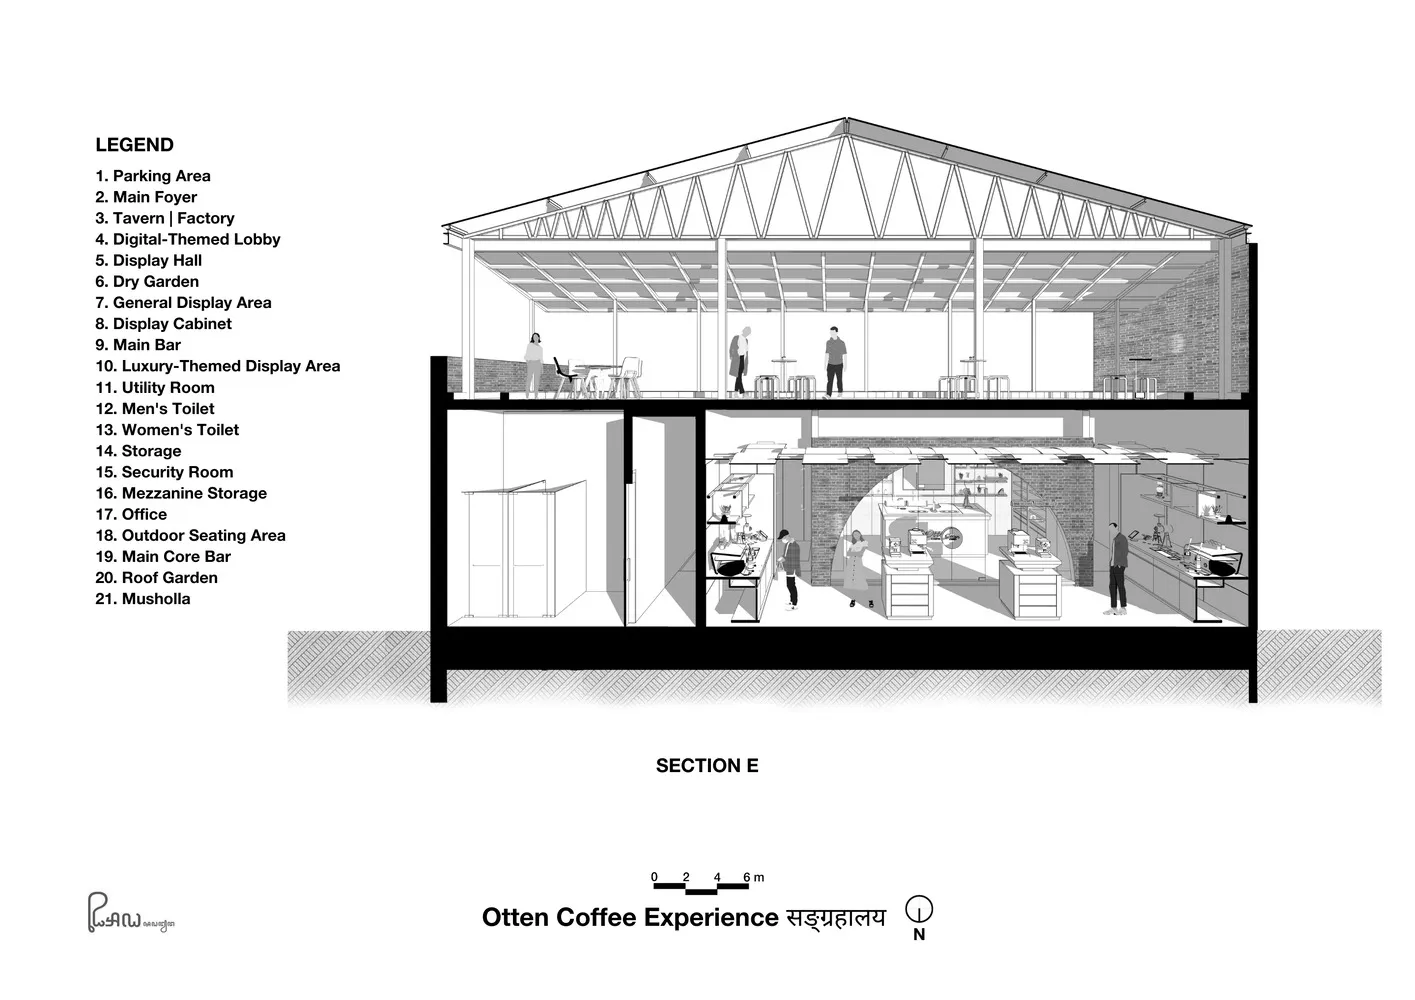
Modern Coffee Experience with Open Layout
floor plan
Modern Coffee Experience with Open Layout
Modern Coffee Experience with Open Layout
floor plan
Modern Coffee Experience with Open Layout
About this design
2D floor plan of a modern building with a dining area, kitchen, lounge, and hallways, featuring concrete floors and walls, white walls, and gray flooring, with natural daylight coming through windows
- Style
- floor plan