FeelDesign LogoFeelDesign

Modern Floor Plan Design

Classic Living Room Interior
Classic Living Room Interior

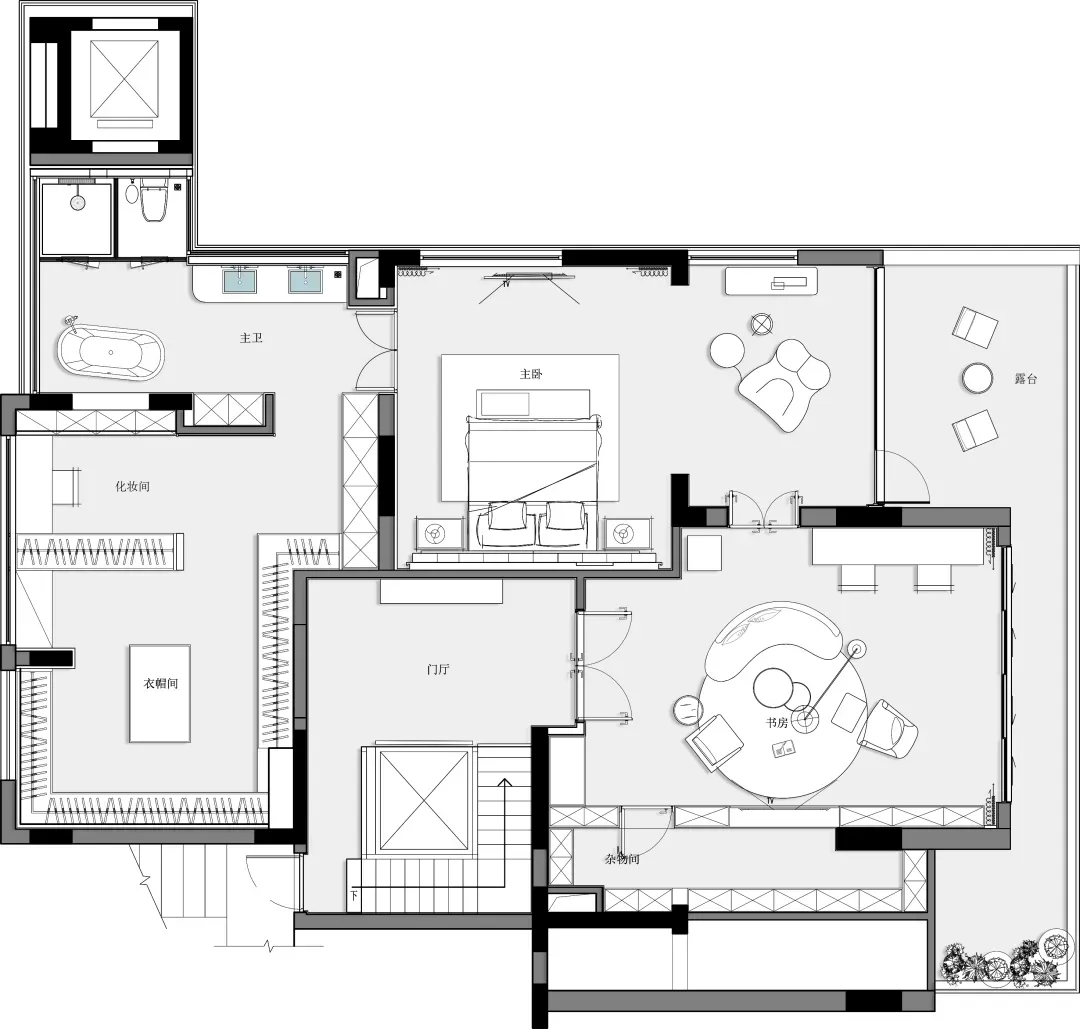
Modern architectural floor plan with residential and commercial spaces

Modern Floor Plan Design

architecture · mixed media · floor plan

Adjective Architecture showcasing Mixed-materials for Design goals

Tags

architecturefloor-planresidential-commercialmodern-stylemixed-materials

Modern Floor Plan Design

architecture · mixed media · floor plan

Adjective Architecture showcasing Mixed-materials for Design goals

Tags

architecturefloor-planresidential-commercialmodern-stylemixed-materials

About this design

Modern architectural floor plan with residential and commercial spaces

Style
architecture
Materials
mixed media
Subject
floor plan

Related architecture designs

  • Multiple floor plans of modern residential architectures on a white background.Modern Architecture Floors
  • A modern staircase with concrete steps and a wooden handrail.Modern Staircase Concrete
  • A pink residential building with a brick dome and arched windows.Pink Residential Building with Brick Dome
  • A storefront with a white banner featuring a geometric pattern and the text 'Zen Tokyo'. The storefront has a white wall and Zen Tokyo Storefront with White, Concrete, and Bla
  • A modern lobby with a brick ceiling featuring exposed wooden beams and pendant lights.Modern Lobby Brick Ceiling
  • A modern storefront with large windows and tall columns illuminated by bright orange lights at dusk.Modern Commercial Exterior Lighting
  • A modern industrial exterior with wooden shutters and metal railings.Industrial Library Wooden Shutters
  • Industrial-style lobby with a wooden lattice facade and greeneryIndustrial Lobby with Wood Lattice

Modern Floor Plan Design

Classic Living Room Interior

Classic Living Room Interior

Modern architectural floor plan with residential and commercial spaces

Modern Floor Plan Design

architecture · mixed media · floor plan

Adjective Architecture showcasing Mixed-materials for Design goals

Tags

architecturefloor-planresidential-commercialmodern-stylemixed-materials

Modern Floor Plan Design

architecture · mixed media · floor plan

Adjective Architecture showcasing Mixed-materials for Design goals

Tags

architecturefloor-planresidential-commercialmodern-stylemixed-materials

About this design

Modern architectural floor plan with residential and commercial spaces

Style
architecture
Materials
mixed media
Subject
floor plan

Related architecture designs

  • Multiple floor plans of modern residential architectures on a white background.Modern Architecture Floors
  • A modern staircase with concrete steps and a wooden handrail.Modern Staircase Concrete
  • A pink residential building with a brick dome and arched windows.Pink Residential Building with Brick Dome
  • A storefront with a white banner featuring a geometric pattern and the text 'Zen Tokyo'. The storefront has a white wall and Zen Tokyo Storefront with White, Concrete, and Bla
  • A modern lobby with a brick ceiling featuring exposed wooden beams and pendant lights.Modern Lobby Brick Ceiling
  • A modern storefront with large windows and tall columns illuminated by bright orange lights at dusk.Modern Commercial Exterior Lighting
  • A modern industrial exterior with wooden shutters and metal railings.Industrial Library Wooden Shutters
  • Industrial-style lobby with a wooden lattice facade and greeneryIndustrial Lobby with Wood Lattice