FeelDesign LogoFeelDesign

Modern Floor Plan

Stunning Living Room Collection
Stunning Living Room Collection

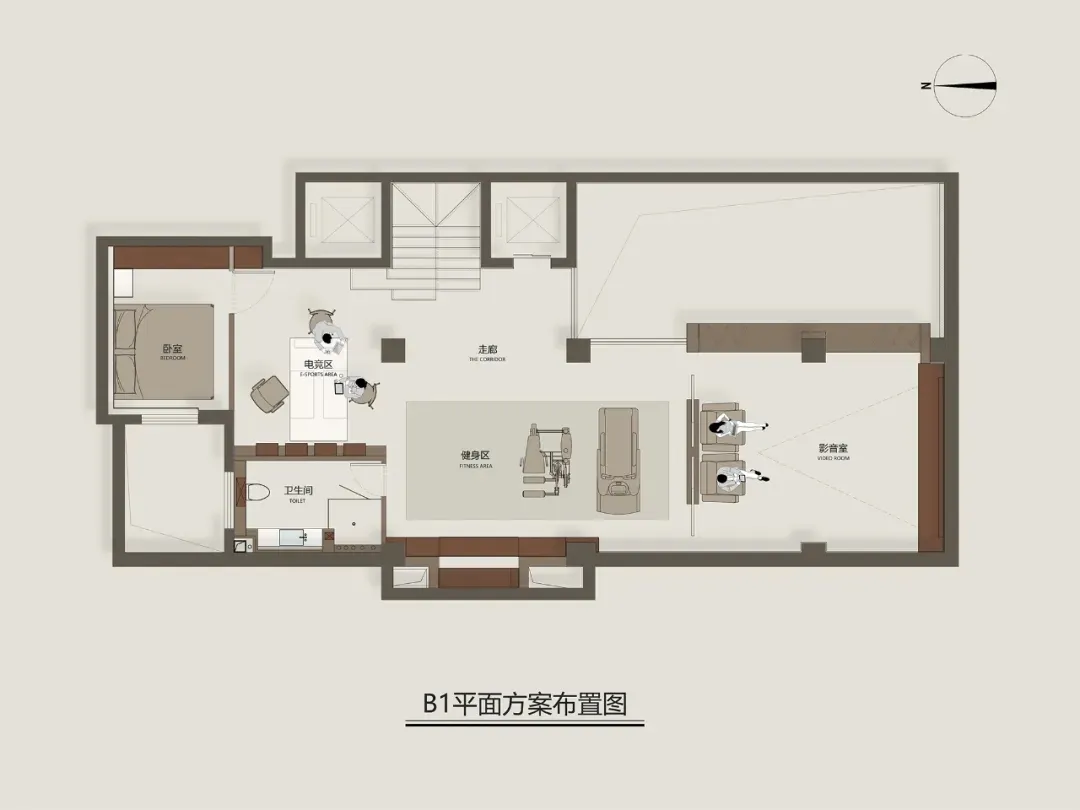
Modern-designed office space layout showing different rooms and areas.

Modern Floor Plan

architecture · fabric · floor plan

Modern-designed Office Space showcasing Floor Plan for Workspace Planning.

Tags

modernarchitecturefloor-planworkspaceoffice-design

Modern Floor Plan

architecture · fabric · floor plan

Modern-designed Office Space showcasing Floor Plan for Workspace Planning.

Tags

modernarchitecturefloor-planworkspaceoffice-design

About this design

Modern-designed office space layout showing different rooms and areas.

Style
architecture
Materials
fabric
Subject
floor plan

Related architecture designs

  • Aerial view of a concrete urban area with buildings, trees, and streets.Concrete Urban Context Floor Plan
  • Modern industrial-style building exterior with brick walls and large windows.Modern Industrial Building Interior
  • Elevation views of a modern building with a metal facade.Modern Building Elevation Metal Structure
  • Clay brick residential exterior with traditional architecture and large glass windows.Clay Brick Residential Exterior
  • A minimalist white house with concrete steps and a circular window.Minimalist White House Exterior
  • Modern concrete veranda with black metal columns and large glass sliding doors.Modern Exterior Concrete Veranda
  • A staircase made of marble surrounded by natural rock formations.Marble Stairs with Rock Formations
  • A wooden house with bamboo elements illuminated at night, featuring a curved pathway and surrounding garden.Night Residential Wooden House Bamboo Lighting

Modern Floor Plan

Stunning Living Room Collection

Stunning Living Room Collection

Modern-designed office space layout showing different rooms and areas.

Modern Floor Plan

architecture · fabric · floor plan

Modern-designed Office Space showcasing Floor Plan for Workspace Planning.

Tags

modernarchitecturefloor-planworkspaceoffice-design

Modern Floor Plan

architecture · fabric · floor plan

Modern-designed Office Space showcasing Floor Plan for Workspace Planning.

Tags

modernarchitecturefloor-planworkspaceoffice-design

About this design

Modern-designed office space layout showing different rooms and areas.

Style
architecture
Materials
fabric
Subject
floor plan

Related architecture designs

  • Aerial view of a concrete urban area with buildings, trees, and streets.Concrete Urban Context Floor Plan
  • Modern industrial-style building exterior with brick walls and large windows.Modern Industrial Building Interior
  • Elevation views of a modern building with a metal facade.Modern Building Elevation Metal Structure
  • Clay brick residential exterior with traditional architecture and large glass windows.Clay Brick Residential Exterior
  • A minimalist white house with concrete steps and a circular window.Minimalist White House Exterior
  • Modern concrete veranda with black metal columns and large glass sliding doors.Modern Exterior Concrete Veranda
  • A staircase made of marble surrounded by natural rock formations.Marble Stairs with Rock Formations
  • A wooden house with bamboo elements illuminated at night, featuring a curved pathway and surrounding garden.Night Residential Wooden House Bamboo Lighting