FeelDesign LogoFeelDesign

Modern Floor Plan

Industrial Floor Plan Interior
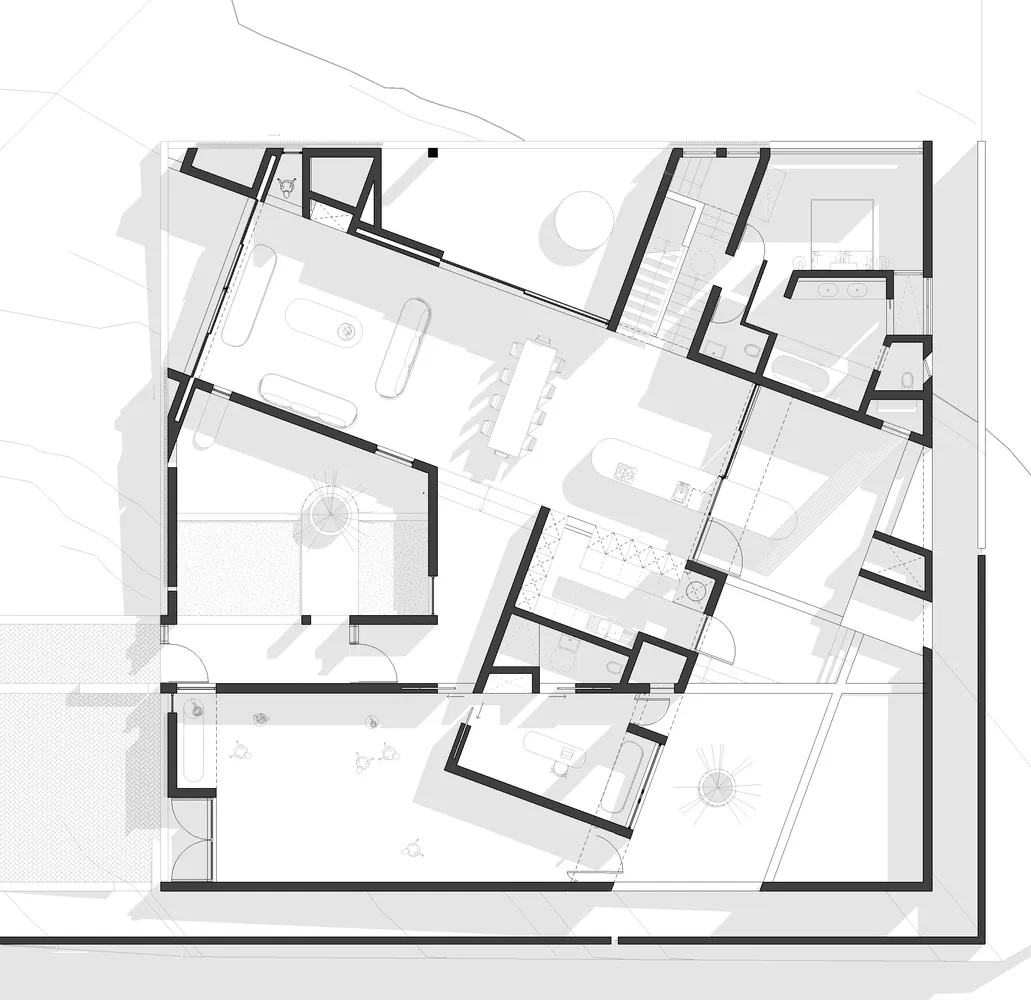
Industrial Floor Plan Interior

A modern architectural floor plan with a mix of materials and functional spaces.

Modern Floor Plan

modern · mixed_media · floor plan

Modern architectural features spaces and layout designed for user needs and benefits.

Tags

modernarchitecturefloor-planmixed_mediainterior_design

Modern Floor Plan

modern · mixed_media · floor plan

Modern architectural features spaces and layout designed for user needs and benefits.

Tags

modernarchitecturefloor-planmixed_mediainterior_design

About this design

A modern architectural floor plan with a mix of materials and functional spaces.

Style
modern
Materials
mixed_media
Subject
floor plan

Related modern designs

  • Concrete bench surrounded by gravel, shrubs, and plants in a modern botanical garden setting.Modern Botanical Garden with Concrete Bench
  • Modern apartment buildings with concrete facades and balconies.Modern Condo Concrete Buildings
  • A modern living room featuring a beige upholstered couch with a glass side table holding a plant in a gold vase.Modern Living Room Couch and Texture
  • A modern minimalist kitchen with wood elements, featuring a sink and cabinets.Modern Minimalist Kitchen with Wood
  • A modern living room featuring a monochromatic color scheme with fabric furniture and minimalist decor.Modern Living Room Monochromatic
  • Modern apartment interior with open-plan kitchen, wooden flooring, and wooden shelving.Modern Apartment Interior Layout
  • A modern residential interior featuring a marble bathroom with a round bathtub, double vanity, and floor-to-ceiling windows.Modern Residential Interior with Marble
  • Modern residential exterior featuring stone, glass, and metal elements.Modern Residential Exterior Stone and Glass

Modern Floor Plan

Industrial Floor Plan Interior

Industrial Floor Plan Interior

A modern architectural floor plan with a mix of materials and functional spaces.

Modern Floor Plan

modern · mixed_media · floor plan

Modern architectural features spaces and layout designed for user needs and benefits.

Tags

modernarchitecturefloor-planmixed_mediainterior_design

Modern Floor Plan

modern · mixed_media · floor plan

Modern architectural features spaces and layout designed for user needs and benefits.

Tags

modernarchitecturefloor-planmixed_mediainterior_design

About this design

A modern architectural floor plan with a mix of materials and functional spaces.

Style
modern
Materials
mixed_media
Subject
floor plan

Related modern designs

  • Concrete bench surrounded by gravel, shrubs, and plants in a modern botanical garden setting.Modern Botanical Garden with Concrete Bench
  • Modern apartment buildings with concrete facades and balconies.Modern Condo Concrete Buildings
  • A modern living room featuring a beige upholstered couch with a glass side table holding a plant in a gold vase.Modern Living Room Couch and Texture
  • A modern minimalist kitchen with wood elements, featuring a sink and cabinets.Modern Minimalist Kitchen with Wood
  • A modern living room featuring a monochromatic color scheme with fabric furniture and minimalist decor.Modern Living Room Monochromatic
  • Modern apartment interior with open-plan kitchen, wooden flooring, and wooden shelving.Modern Apartment Interior Layout
  • A modern residential interior featuring a marble bathroom with a round bathtub, double vanity, and floor-to-ceiling windows.Modern Residential Interior with Marble
  • Modern residential exterior featuring stone, glass, and metal elements.Modern Residential Exterior Stone and Glass