FeelDesign LogoFeelDesign

Modern Floor Plan

Minimalist Floor Plan Project
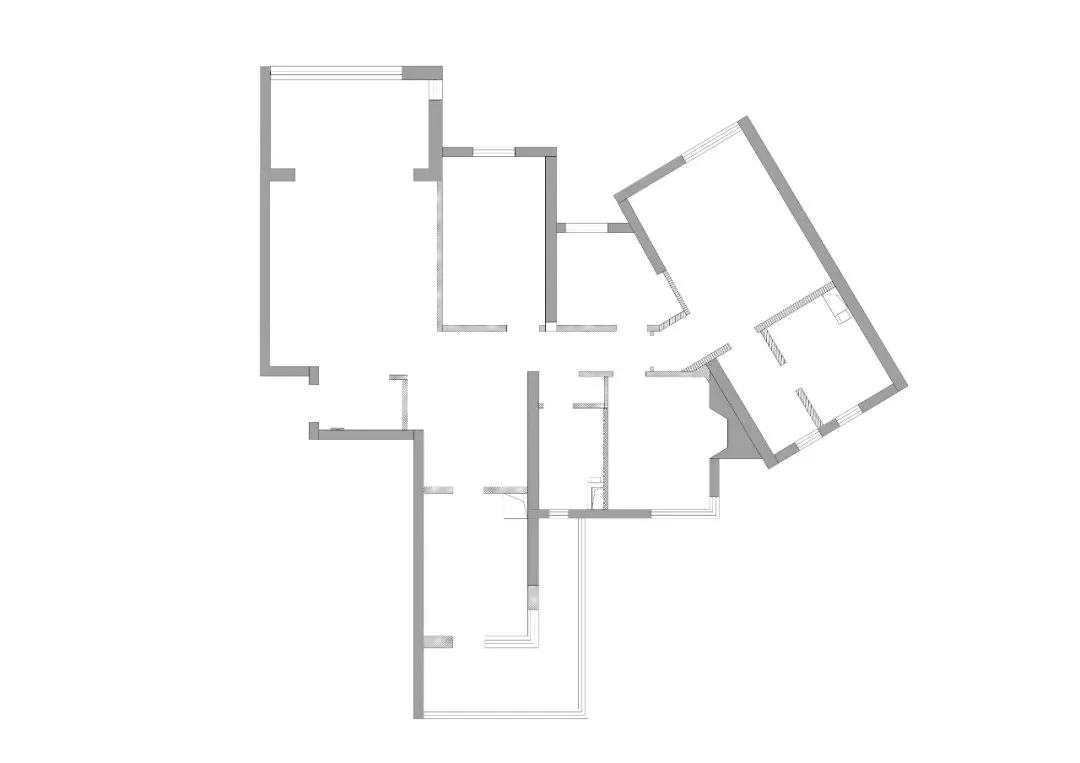
Minimalist Floor Plan Project

Modern floor plan showing rooms and layout

Modern Floor Plan

architecture · unknown · floor plan

Floor Plan showcasing layout and design features for residential interiors

Tags

architecturefloor-planmodernresidentialinterior

Modern Floor Plan

architecture · unknown · floor plan

Floor Plan showcasing layout and design features for residential interiors

Tags

architecturefloor-planmodernresidentialinterior

About this design

Modern floor plan showing rooms and layout

Style
architecture
Materials
unknown
Subject
floor plan

Related architecture designs

  • Floor plan of an industrial-style coffee shop, featuring mixed materials and layout details.Industrial Coffee Shop Design Plan
  • A modern storage space floor plan featuring a living room, kitchen, and bedroom with ample storage solutions.Modern Storage Space Floor Plan
  • A detailed architectural floor plan of an open-concept residential home.Open Concept Layout
  • Perspective view of a modern interior design with brick and glass elements.Modern Interior with Brick and Glass
  • Cross-section of a modern house with a glass staircase on the left sideModern Staircase with Glass Enclosure
  • Floor plan of an urban architectural design showing various functional zones such as a bar, storage, and external columns.Urban Architecture Ground Plan
  • A 2D architectural drawing of the upper floor plan of a modern house.Modern House Upper Floor Plan
  • Modern residential floor plan with living room, kitchen, bedroom, and bathroom.Modern Residential Floor Plan

Modern Floor Plan

Minimalist Floor Plan Project

Minimalist Floor Plan Project

Modern floor plan showing rooms and layout

Modern Floor Plan

architecture · unknown · floor plan

Floor Plan showcasing layout and design features for residential interiors

Tags

architecturefloor-planmodernresidentialinterior

Modern Floor Plan

architecture · unknown · floor plan

Floor Plan showcasing layout and design features for residential interiors

Tags

architecturefloor-planmodernresidentialinterior

About this design

Modern floor plan showing rooms and layout

Style
architecture
Materials
unknown
Subject
floor plan

Related architecture designs

  • Floor plan of an industrial-style coffee shop, featuring mixed materials and layout details.Industrial Coffee Shop Design Plan
  • A modern storage space floor plan featuring a living room, kitchen, and bedroom with ample storage solutions.Modern Storage Space Floor Plan
  • A detailed architectural floor plan of an open-concept residential home.Open Concept Layout
  • Perspective view of a modern interior design with brick and glass elements.Modern Interior with Brick and Glass
  • Cross-section of a modern house with a glass staircase on the left sideModern Staircase with Glass Enclosure
  • Floor plan of an urban architectural design showing various functional zones such as a bar, storage, and external columns.Urban Architecture Ground Plan
  • A 2D architectural drawing of the upper floor plan of a modern house.Modern House Upper Floor Plan
  • Modern residential floor plan with living room, kitchen, bedroom, and bathroom.Modern Residential Floor Plan