FeelDesign LogoFeelDesign

Modern Floor Plan - Black and White

Contemporary Floor Plan Interior
Contemporary Floor Plan Interior

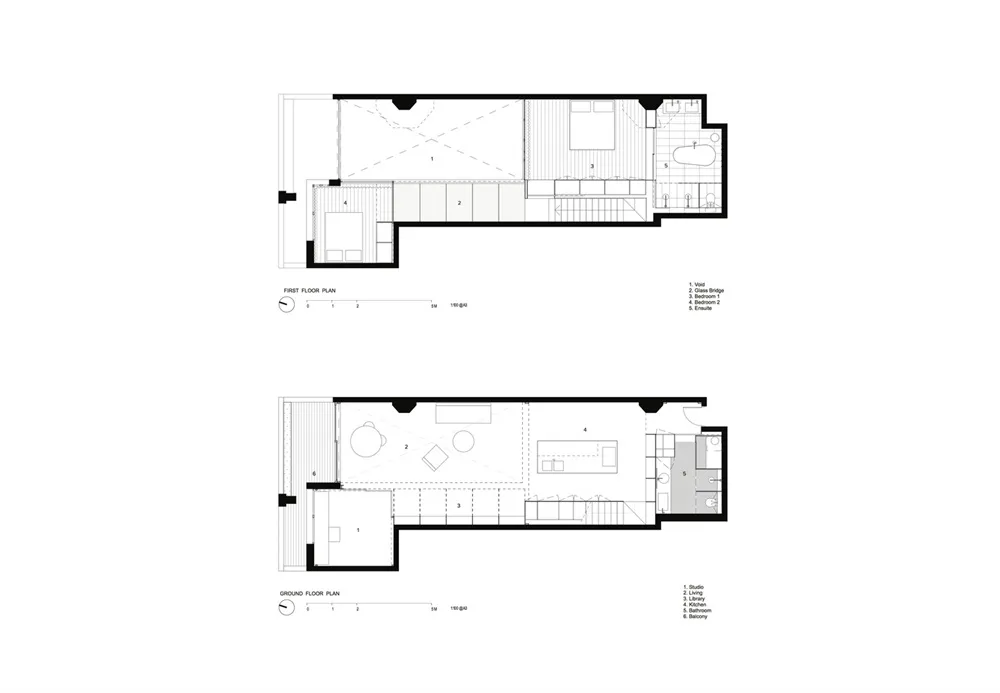
A detailed 2D architectural drawing showing the layout of a modern floor plan in black and white.

Modern Floor Plan - Black and White

architecture · black lines on a white background · floor plan

Minimalist interior features floor plan optimized for spatial efficiency.

Tags

architecturemodernfloor planinteriorminimalist

Modern Floor Plan - Black and White

architecture · black lines on a white background · floor plan

Minimalist interior features floor plan optimized for spatial efficiency.

Tags

architecturemodernfloor planinteriorminimalist

About this design

A detailed 2D architectural drawing showing the layout of a modern floor plan in black and white.

Style
architecture
Materials
black lines on a white background
Subject
floor plan

Related architecture designs

  • A modern cityscape with illuminated buildings at dusk.Modern Cityscape at Night
  • Residential building floor plan with various rooms and layout.Residential Floor Plan
  • Modern floor plan with a resting room and terrace.Modern Floor Plan Terrace
  • A detailed 2D architectural layout of a modern living space with various functional zones and furniture arrangements.Modern Living Space Layout
  • Isometric diagram of an attic conversion featuring a spiral staircase and mixed materials.Attic Conversion Concept Plan
  • An industrial-style staircase with metal railing and marble steps and cabinets.Industrial Staircase Mix-Media
  • A modern, open-space staircase with a wood floor and white structures.Modern Open Space Staircase with Wood
  • Modern metal staircase with illuminated steps and handrails.Modern Metal Staircase

Modern Floor Plan - Black and White

Contemporary Floor Plan Interior

Contemporary Floor Plan Interior

A detailed 2D architectural drawing showing the layout of a modern floor plan in black and white.

Modern Floor Plan - Black and White

architecture · black lines on a white background · floor plan

Minimalist interior features floor plan optimized for spatial efficiency.

Tags

architecturemodernfloor planinteriorminimalist

Modern Floor Plan - Black and White

architecture · black lines on a white background · floor plan

Minimalist interior features floor plan optimized for spatial efficiency.

Tags

architecturemodernfloor planinteriorminimalist

About this design

A detailed 2D architectural drawing showing the layout of a modern floor plan in black and white.

Style
architecture
Materials
black lines on a white background
Subject
floor plan

Related architecture designs

  • A modern cityscape with illuminated buildings at dusk.Modern Cityscape at Night
  • Residential building floor plan with various rooms and layout.Residential Floor Plan
  • Modern floor plan with a resting room and terrace.Modern Floor Plan Terrace
  • A detailed 2D architectural layout of a modern living space with various functional zones and furniture arrangements.Modern Living Space Layout
  • Isometric diagram of an attic conversion featuring a spiral staircase and mixed materials.Attic Conversion Concept Plan
  • An industrial-style staircase with metal railing and marble steps and cabinets.Industrial Staircase Mix-Media
  • A modern, open-space staircase with a wood floor and white structures.Modern Open Space Staircase with Wood
  • Modern metal staircase with illuminated steps and handrails.Modern Metal Staircase