FeelDesign LogoFeelDesign

Modern Floor Plan Black

Luxurious Retail Collection
Luxurious Retail Collection

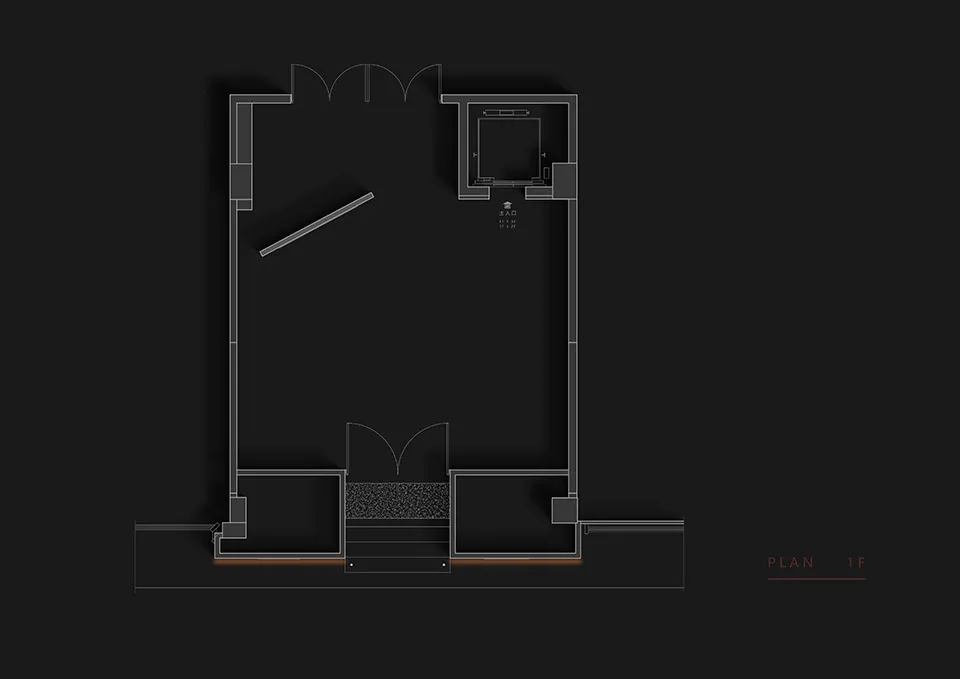
2D architectural drawing of a modern floor plan with black background

Modern Floor Plan Black

architecture · mixed media · floor plan

Modern Floor Plan showcasing Black Background, suitable for architecture design projects.

Tags

modernarchitecturefloor-planblack-backgroundtechnical-layout

Modern Floor Plan Black

architecture · mixed media · floor plan

Modern Floor Plan showcasing Black Background, suitable for architecture design projects.

Tags

modernarchitecturefloor-planblack-backgroundtechnical-layout

About this design

2D architectural drawing of a modern floor plan with black background

Style
architecture
Materials
mixed media
Subject
floor plan

Related architecture designs

  • Modern office building exterior featuring glass, metal, and concrete materials.Modern Office Building Exterior: Glass, Metal, Con
  • A modern interior space featuring a concrete fireplace with a stone wall backdrop.Modern Interior Concrete
  • A modern lobby featuring a black textured wall and illuminated lighting fixtures.Modern Lobby with Black Textures
  • A stone pathway in a village setting.Stone Village Pathway
  • An architectural drawing of a modern residential interior featuring glass walls and concrete flooring.Modern Residential Interior: Glass and Concrete
  • Modern exterior of a building featuring brick and concrete materials.Modern Exterior: Brick & Concrete
  • Black text on a brick wallArchitecture Signage on Brick
  • A pathway lined with stone walls and plants.Stone Exterior Pathway Design

Modern Floor Plan Black

Luxurious Retail Collection

Luxurious Retail Collection

2D architectural drawing of a modern floor plan with black background

Modern Floor Plan Black

architecture · mixed media · floor plan

Modern Floor Plan showcasing Black Background, suitable for architecture design projects.

Tags

modernarchitecturefloor-planblack-backgroundtechnical-layout

Modern Floor Plan Black

architecture · mixed media · floor plan

Modern Floor Plan showcasing Black Background, suitable for architecture design projects.

Tags

modernarchitecturefloor-planblack-backgroundtechnical-layout

About this design

2D architectural drawing of a modern floor plan with black background

Style
architecture
Materials
mixed media
Subject
floor plan

Related architecture designs

  • Modern office building exterior featuring glass, metal, and concrete materials.Modern Office Building Exterior: Glass, Metal, Con
  • A modern interior space featuring a concrete fireplace with a stone wall backdrop.Modern Interior Concrete
  • A modern lobby featuring a black textured wall and illuminated lighting fixtures.Modern Lobby with Black Textures
  • A stone pathway in a village setting.Stone Village Pathway
  • An architectural drawing of a modern residential interior featuring glass walls and concrete flooring.Modern Residential Interior: Glass and Concrete
  • Modern exterior of a building featuring brick and concrete materials.Modern Exterior: Brick & Concrete
  • Black text on a brick wallArchitecture Signage on Brick
  • A pathway lined with stone walls and plants.Stone Exterior Pathway Design