FeelDesign LogoFeelDesign

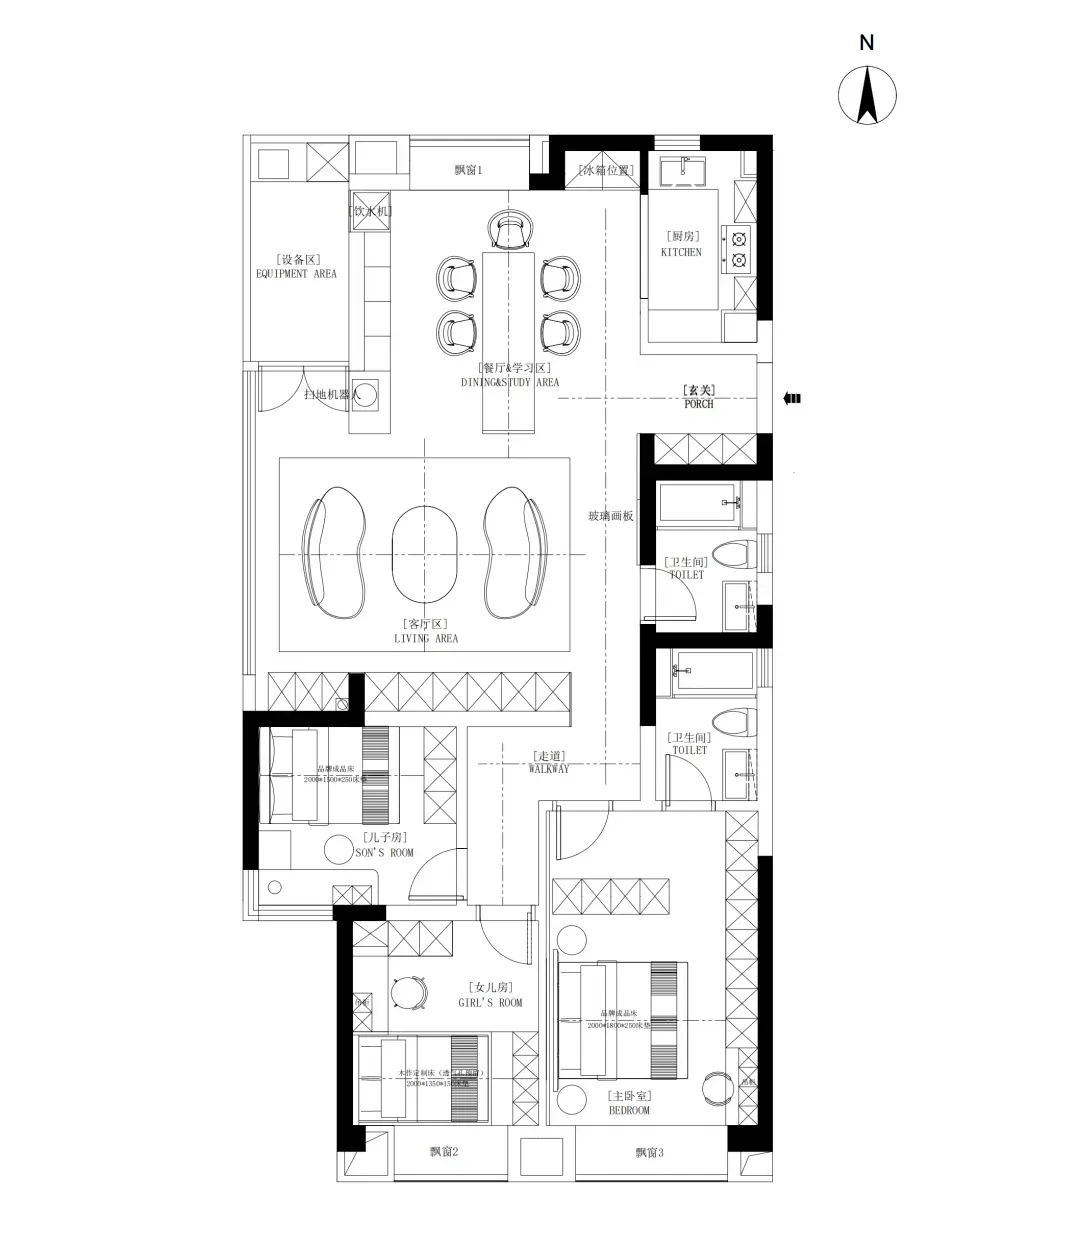
Modern Floor Plan Floating Shelves

Industrial Bedroom Space
Industrial Bedroom Space

A modern residential floor plan featuring floating shelves in the living area.

Modern Floor Plan Floating Shelves

architecture · mixed_media · floor_plan

Modern residential floor plan showcasing floating shelves in the living area. Features include an open layout, spacious rooms, and a cohesive design aesthetic.

Tags

floor_planmodernfloating_shelvesarchitectureresidential

Modern Floor Plan Floating Shelves

architecture · mixed_media · floor_plan

Modern residential floor plan showcasing floating shelves in the living area. Features include an open layout, spacious rooms, and a cohesive design aesthetic.

Tags

floor_planmodernfloating_shelvesarchitectureresidential

About this design

A modern residential floor plan featuring floating shelves in the living area.

Style
architecture
Materials
mixed_media
Subject
floor_plan

Related architecture designs

  • A modern retail storefront featuring marble materials and glass accents.Modern Marble Retail Front
  • Modern commercial space with marble interiorModern Commercial Space with Marble
  • Modern interior design featuring wooden floors and a large glass window overlooking a forested area.Modern Interior with Wood Floors
  • Modern building exterior with minimalist design and neutral concrete colorModern Neutral Concrete Exterior
  • Isometric diagram of a modern building's interior, featuring a glass floor plan rendering.Modern Building Interiors with Glass Floor Plan Re
  • An architectural blueprint outlining an urban design plan.Urban Design Blueprint
  • A stone entrance with steps leading up to a doorway.Entrance Stone Materials
  • Industrial-style restaurant with wooden floors and seating areas.Industrial Restaurant Wooden Floors

Modern Floor Plan Floating Shelves

Industrial Bedroom Space

Industrial Bedroom Space

A modern residential floor plan featuring floating shelves in the living area.

Modern Floor Plan Floating Shelves

architecture · mixed_media · floor_plan

Modern residential floor plan showcasing floating shelves in the living area. Features include an open layout, spacious rooms, and a cohesive design aesthetic.

Tags

floor_planmodernfloating_shelvesarchitectureresidential

Modern Floor Plan Floating Shelves

architecture · mixed_media · floor_plan

Modern residential floor plan showcasing floating shelves in the living area. Features include an open layout, spacious rooms, and a cohesive design aesthetic.

Tags

floor_planmodernfloating_shelvesarchitectureresidential

About this design

A modern residential floor plan featuring floating shelves in the living area.

Style
architecture
Materials
mixed_media
Subject
floor_plan

Related architecture designs

  • A modern retail storefront featuring marble materials and glass accents.Modern Marble Retail Front
  • Modern commercial space with marble interiorModern Commercial Space with Marble
  • Modern interior design featuring wooden floors and a large glass window overlooking a forested area.Modern Interior with Wood Floors
  • Modern building exterior with minimalist design and neutral concrete colorModern Neutral Concrete Exterior
  • Isometric diagram of a modern building's interior, featuring a glass floor plan rendering.Modern Building Interiors with Glass Floor Plan Re
  • An architectural blueprint outlining an urban design plan.Urban Design Blueprint
  • A stone entrance with steps leading up to a doorway.Entrance Stone Materials
  • Industrial-style restaurant with wooden floors and seating areas.Industrial Restaurant Wooden Floors