FeelDesign LogoFeelDesign

Modern Floor Plan

Sophisticated Bathroom Concept
Sophisticated Bathroom Concept

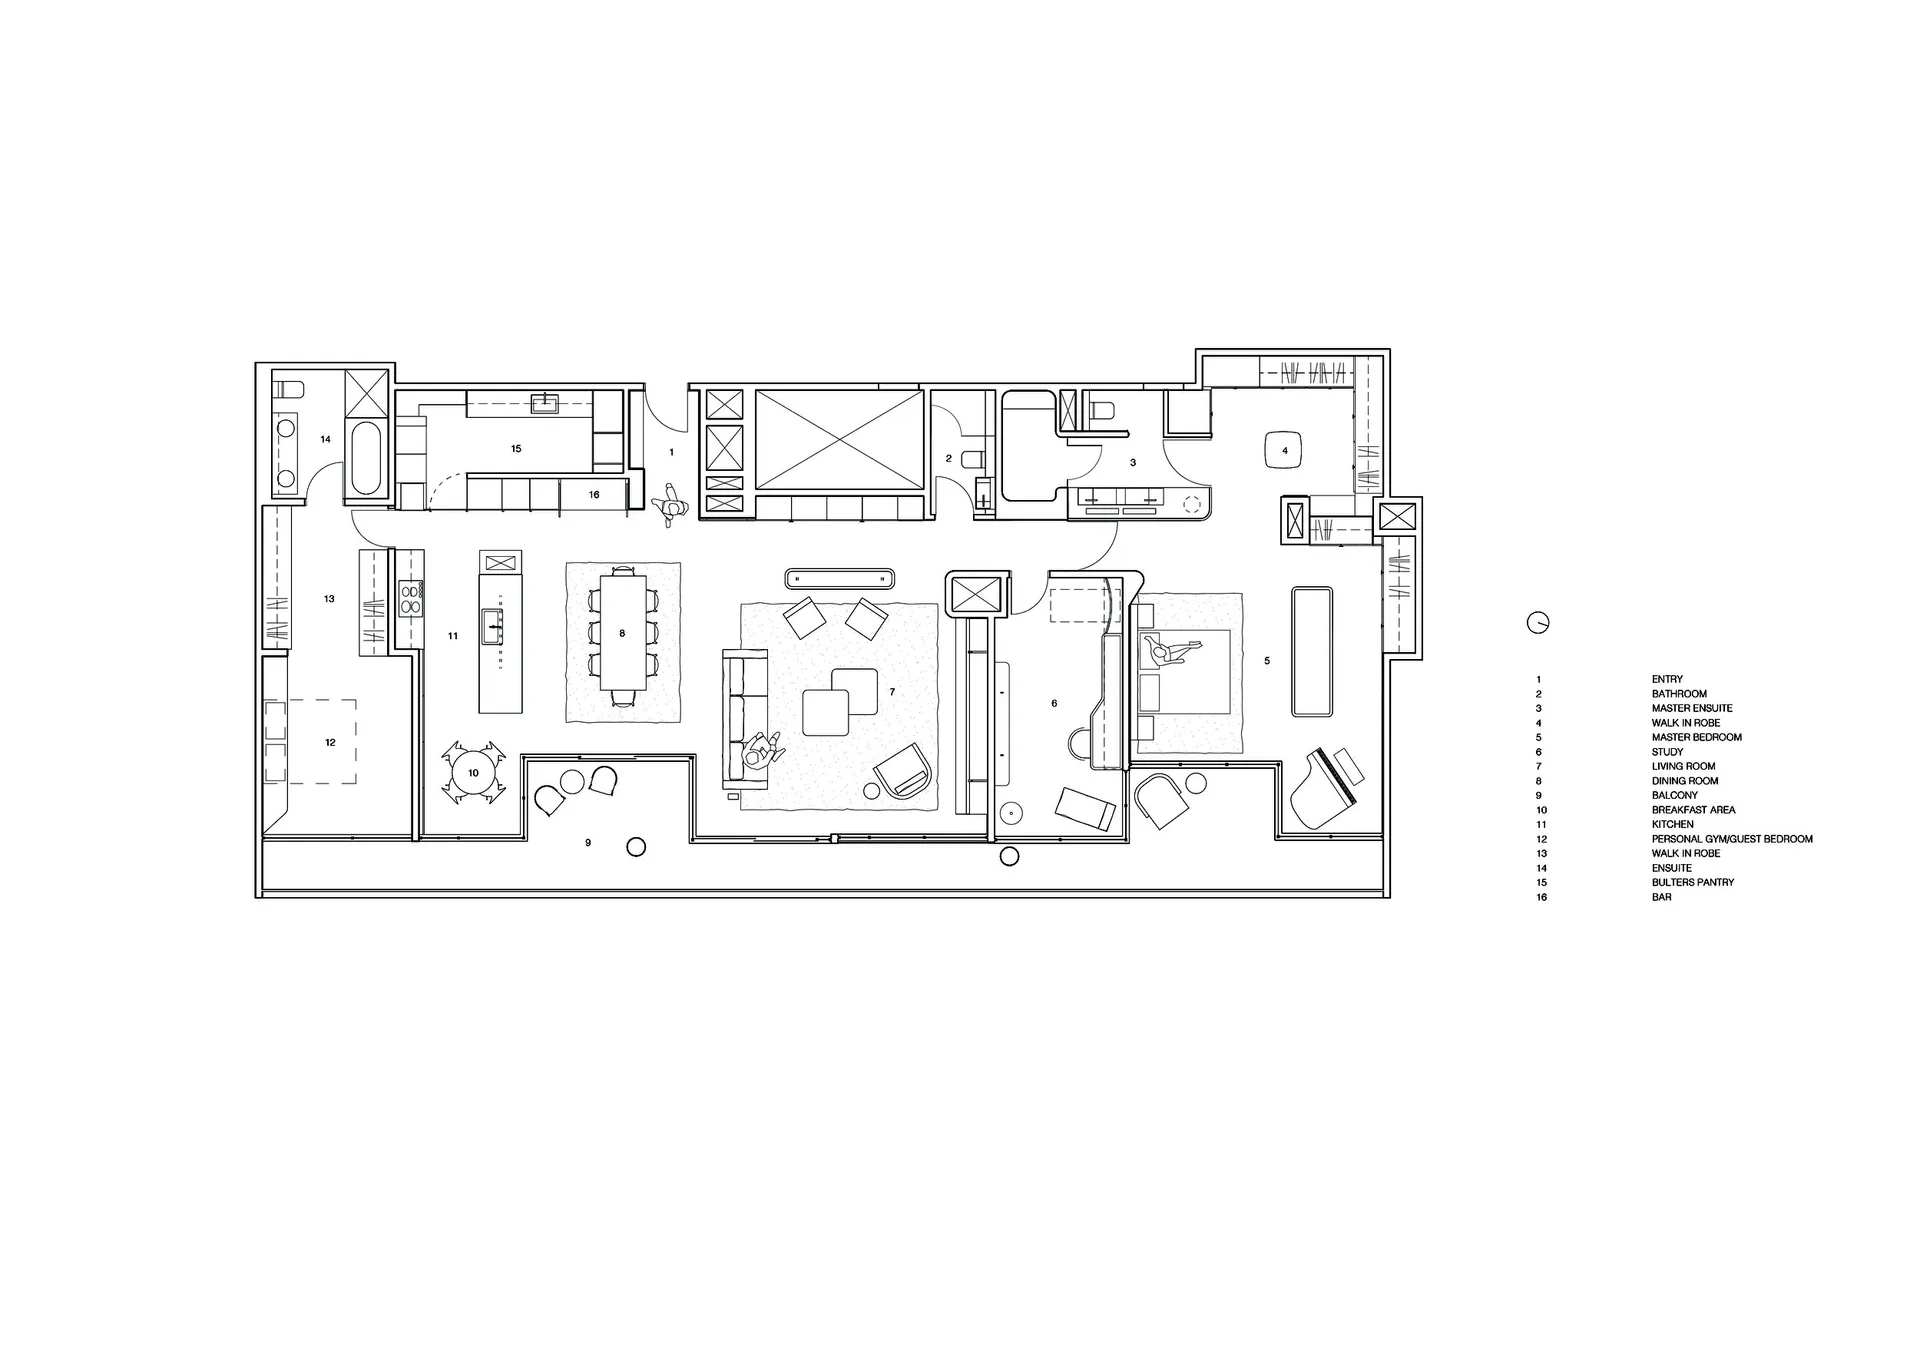
Modern architectural floor plan featuring multiple rooms and spaces.

Modern Floor Plan

architecture · mixed_media · interior_design

Modern architecture features an open and functional design layout.

Tags

architecturemoderninteriorfloor_plandesign

Modern Floor Plan

architecture · mixed_media · interior_design

Modern architecture features an open and functional design layout.

Tags

architecturemoderninteriorfloor_plandesign

About this design

Modern architectural floor plan featuring multiple rooms and spaces.

Style
architecture
Materials
mixed_media
Subject
interior_design

Related architecture designs

  • A bustling hotel entrance with concrete walls and glass doors, surrounded by potted plants and people.The Walled Off Hotel Entrance
  • A detailed architectural floor plan of a three-level residential home, showing the layout and design of each level.3-Level House Interior Plan
  • Residential house with stone facade and surrounding landscapeResidential Stone Facade Real Estate
  • A stone-clad structure in a natural landscape with trees and rocks.Stone Clad Landscape Architecture
  • Modern residential exterior with glass windows against a dark, cloudy sky.Modern Residential Exterior with Glass
  • Modern bedroom with a concrete wall and a wooden bed.Modern Bedroom Concrete
  • Modern urban fence with wooden slats and stone wallModern Brown Wooden Fence Urban Stone Wall
  • A modern architectural floor plan of a building featuring a ground-level plan with concrete flooring and multiple functional Modern Building Ground Plan Concrete

Modern Floor Plan

Sophisticated Bathroom Concept

Sophisticated Bathroom Concept

Modern architectural floor plan featuring multiple rooms and spaces.

Modern Floor Plan

architecture · mixed_media · interior_design

Modern architecture features an open and functional design layout.

Tags

architecturemoderninteriorfloor_plandesign

Modern Floor Plan

architecture · mixed_media · interior_design

Modern architecture features an open and functional design layout.

Tags

architecturemoderninteriorfloor_plandesign

About this design

Modern architectural floor plan featuring multiple rooms and spaces.

Style
architecture
Materials
mixed_media
Subject
interior_design

Related architecture designs

  • A bustling hotel entrance with concrete walls and glass doors, surrounded by potted plants and people.The Walled Off Hotel Entrance
  • A detailed architectural floor plan of a three-level residential home, showing the layout and design of each level.3-Level House Interior Plan
  • Residential house with stone facade and surrounding landscapeResidential Stone Facade Real Estate
  • A stone-clad structure in a natural landscape with trees and rocks.Stone Clad Landscape Architecture
  • Modern residential exterior with glass windows against a dark, cloudy sky.Modern Residential Exterior with Glass
  • Modern bedroom with a concrete wall and a wooden bed.Modern Bedroom Concrete
  • Modern urban fence with wooden slats and stone wallModern Brown Wooden Fence Urban Stone Wall
  • A modern architectural floor plan of a building featuring a ground-level plan with concrete flooring and multiple functional Modern Building Ground Plan Concrete