FeelDesign LogoFeelDesign

Modern Residential Tower Floor Plan

Chic Floor Plan Concept
Chic Floor Plan Concept

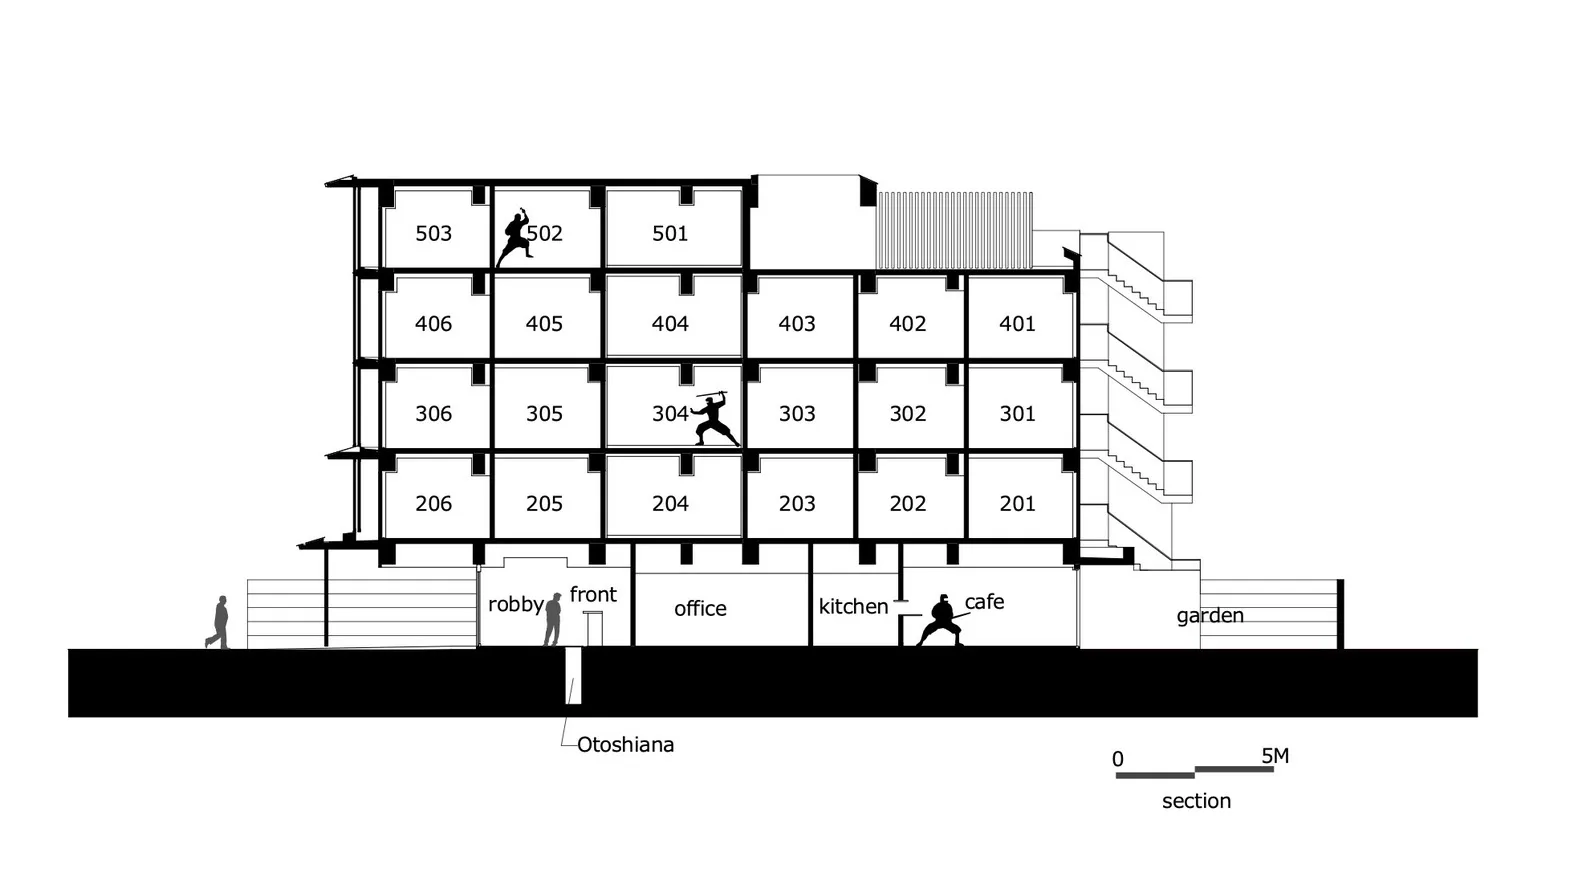
Floor plan of a modern residential building, showing multiple residential units and common areas.

Modern Residential Tower Floor Plan

architecture · floor plan

Modern Residential Tower: A comprehensive view of a contemporary residential building, detailing various units, common areas, and architectural elements.

Tags

architecturemodernresidentialfloor-planbuilding-layout

Modern Residential Tower Floor Plan

architecture · floor plan

Modern Residential Tower: A comprehensive view of a contemporary residential building, detailing various units, common areas, and architectural elements.

Tags

architecturemodernresidentialfloor-planbuilding-layout

About this design

Floor plan of a modern residential building, showing multiple residential units and common areas.

Style
architecture
Subject
floor plan

Related architecture designs

  • A modern house featuring extensive glass windows and a minimalist design.Modern House Glass
  • Modern villa with stone and concrete architecture and a stunning outdoor pool and patio area.Modern Villa with Stone and Concrete Architecture
  • Modern interior design featuring glass and metal shelves with textured glass panels.Modern Interior Glass Metal Shelves
  • Circular glass window in a modern interior design.Modern Interior Design Glass Circle Window
  • Modern retail store design with stainless steel mirrors, glass walls, and concrete floors.Modern Retail Design
  • Modern balcony featuring wooden flooring and trellis ceiling with a scenic outdoor view and potted plants.Modern Balcony Wooden
  • A modern high-rise building constructed with glass and steel materials.Modern High-Rise Building: Glass and Steel Urban D
  • 3D architectural rendering of an interior design setup.Architecture Interior Rendered

Modern Residential Tower Floor Plan

Chic Floor Plan Concept

Chic Floor Plan Concept

Floor plan of a modern residential building, showing multiple residential units and common areas.

Modern Residential Tower Floor Plan

architecture · floor plan

Modern Residential Tower: A comprehensive view of a contemporary residential building, detailing various units, common areas, and architectural elements.

Tags

architecturemodernresidentialfloor-planbuilding-layout

Modern Residential Tower Floor Plan

architecture · floor plan

Modern Residential Tower: A comprehensive view of a contemporary residential building, detailing various units, common areas, and architectural elements.

Tags

architecturemodernresidentialfloor-planbuilding-layout

About this design

Floor plan of a modern residential building, showing multiple residential units and common areas.

Style
architecture
Subject
floor plan

Related architecture designs

  • A modern house featuring extensive glass windows and a minimalist design.Modern House Glass
  • Modern villa with stone and concrete architecture and a stunning outdoor pool and patio area.Modern Villa with Stone and Concrete Architecture
  • Modern interior design featuring glass and metal shelves with textured glass panels.Modern Interior Glass Metal Shelves
  • Circular glass window in a modern interior design.Modern Interior Design Glass Circle Window
  • Modern retail store design with stainless steel mirrors, glass walls, and concrete floors.Modern Retail Design
  • Modern balcony featuring wooden flooring and trellis ceiling with a scenic outdoor view and potted plants.Modern Balcony Wooden
  • A modern high-rise building constructed with glass and steel materials.Modern High-Rise Building: Glass and Steel Urban D
  • 3D architectural rendering of an interior design setup.Architecture Interior Rendered