FeelDesign LogoFeelDesign

Modern Floor Plan Sketch Paper

Minimalist Floor Plan Collection
Minimalist Floor Plan Collection

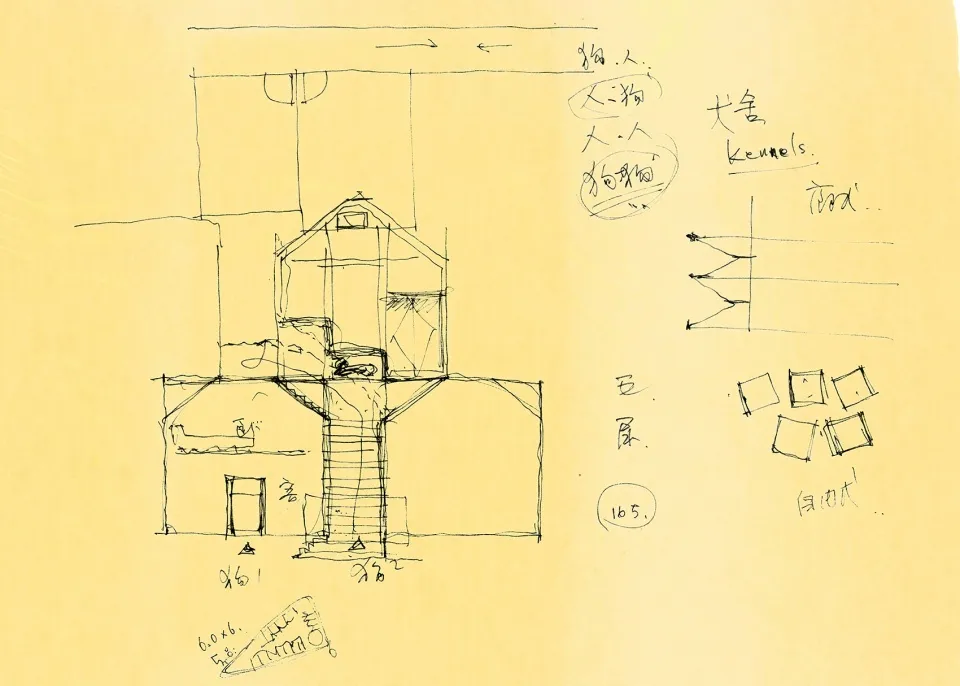
Hand-drawn architectural sketch of a modern floor plan on aged, yellowed sketch paper.

Modern Floor Plan Sketch Paper

architecture · sketch paper · floor plan

This is a detailed architectural sketch of a modern residential floor plan, showcasing contemporary interior design features and layout.

Tags

architecturesketch-papermodernfloor-plancontemporary-design

Modern Floor Plan Sketch Paper

architecture · sketch paper · floor plan

This is a detailed architectural sketch of a modern residential floor plan, showcasing contemporary interior design features and layout.

Tags

architecturesketch-papermodernfloor-plancontemporary-design

About this design

Hand-drawn architectural sketch of a modern floor plan on aged, yellowed sketch paper.

Style
architecture
Materials
sketch paper
Subject
floor plan

Related architecture designs

  • Modern floor plan with square layout and functional zonesModern Floor Plan Square
  • A technical drawing of a modern floor plan featuring a staircase and several rooms.Modern Floor Plan with Stairwell
  • A detailed architectural floor plan of a modern building, depicting various rooms and dimensions.Modern Floor Plan Technical
  • Technical blueprint of a modern architectural floor plan.Modern Floor Plan Technical
  • 2D architectural drawing of a modern floor plan, technical layout with labeled dimensions.Modern Floor Plan Technical
A technical drawing of a modern floor plan showing various spaces and layouts.Modern Floor Plan - Technical View
  • Modern floor plan with a resting room and terrace.Modern Floor Plan Terrace
  • A detailed architectural floor plan of a modern residential building featuring a terrazzo floor.Modern Floor Plan Terrazzo