FeelDesign LogoFeelDesign

Modern Floor Plan Schematic

Contemporary Retail Design
Contemporary Retail Design

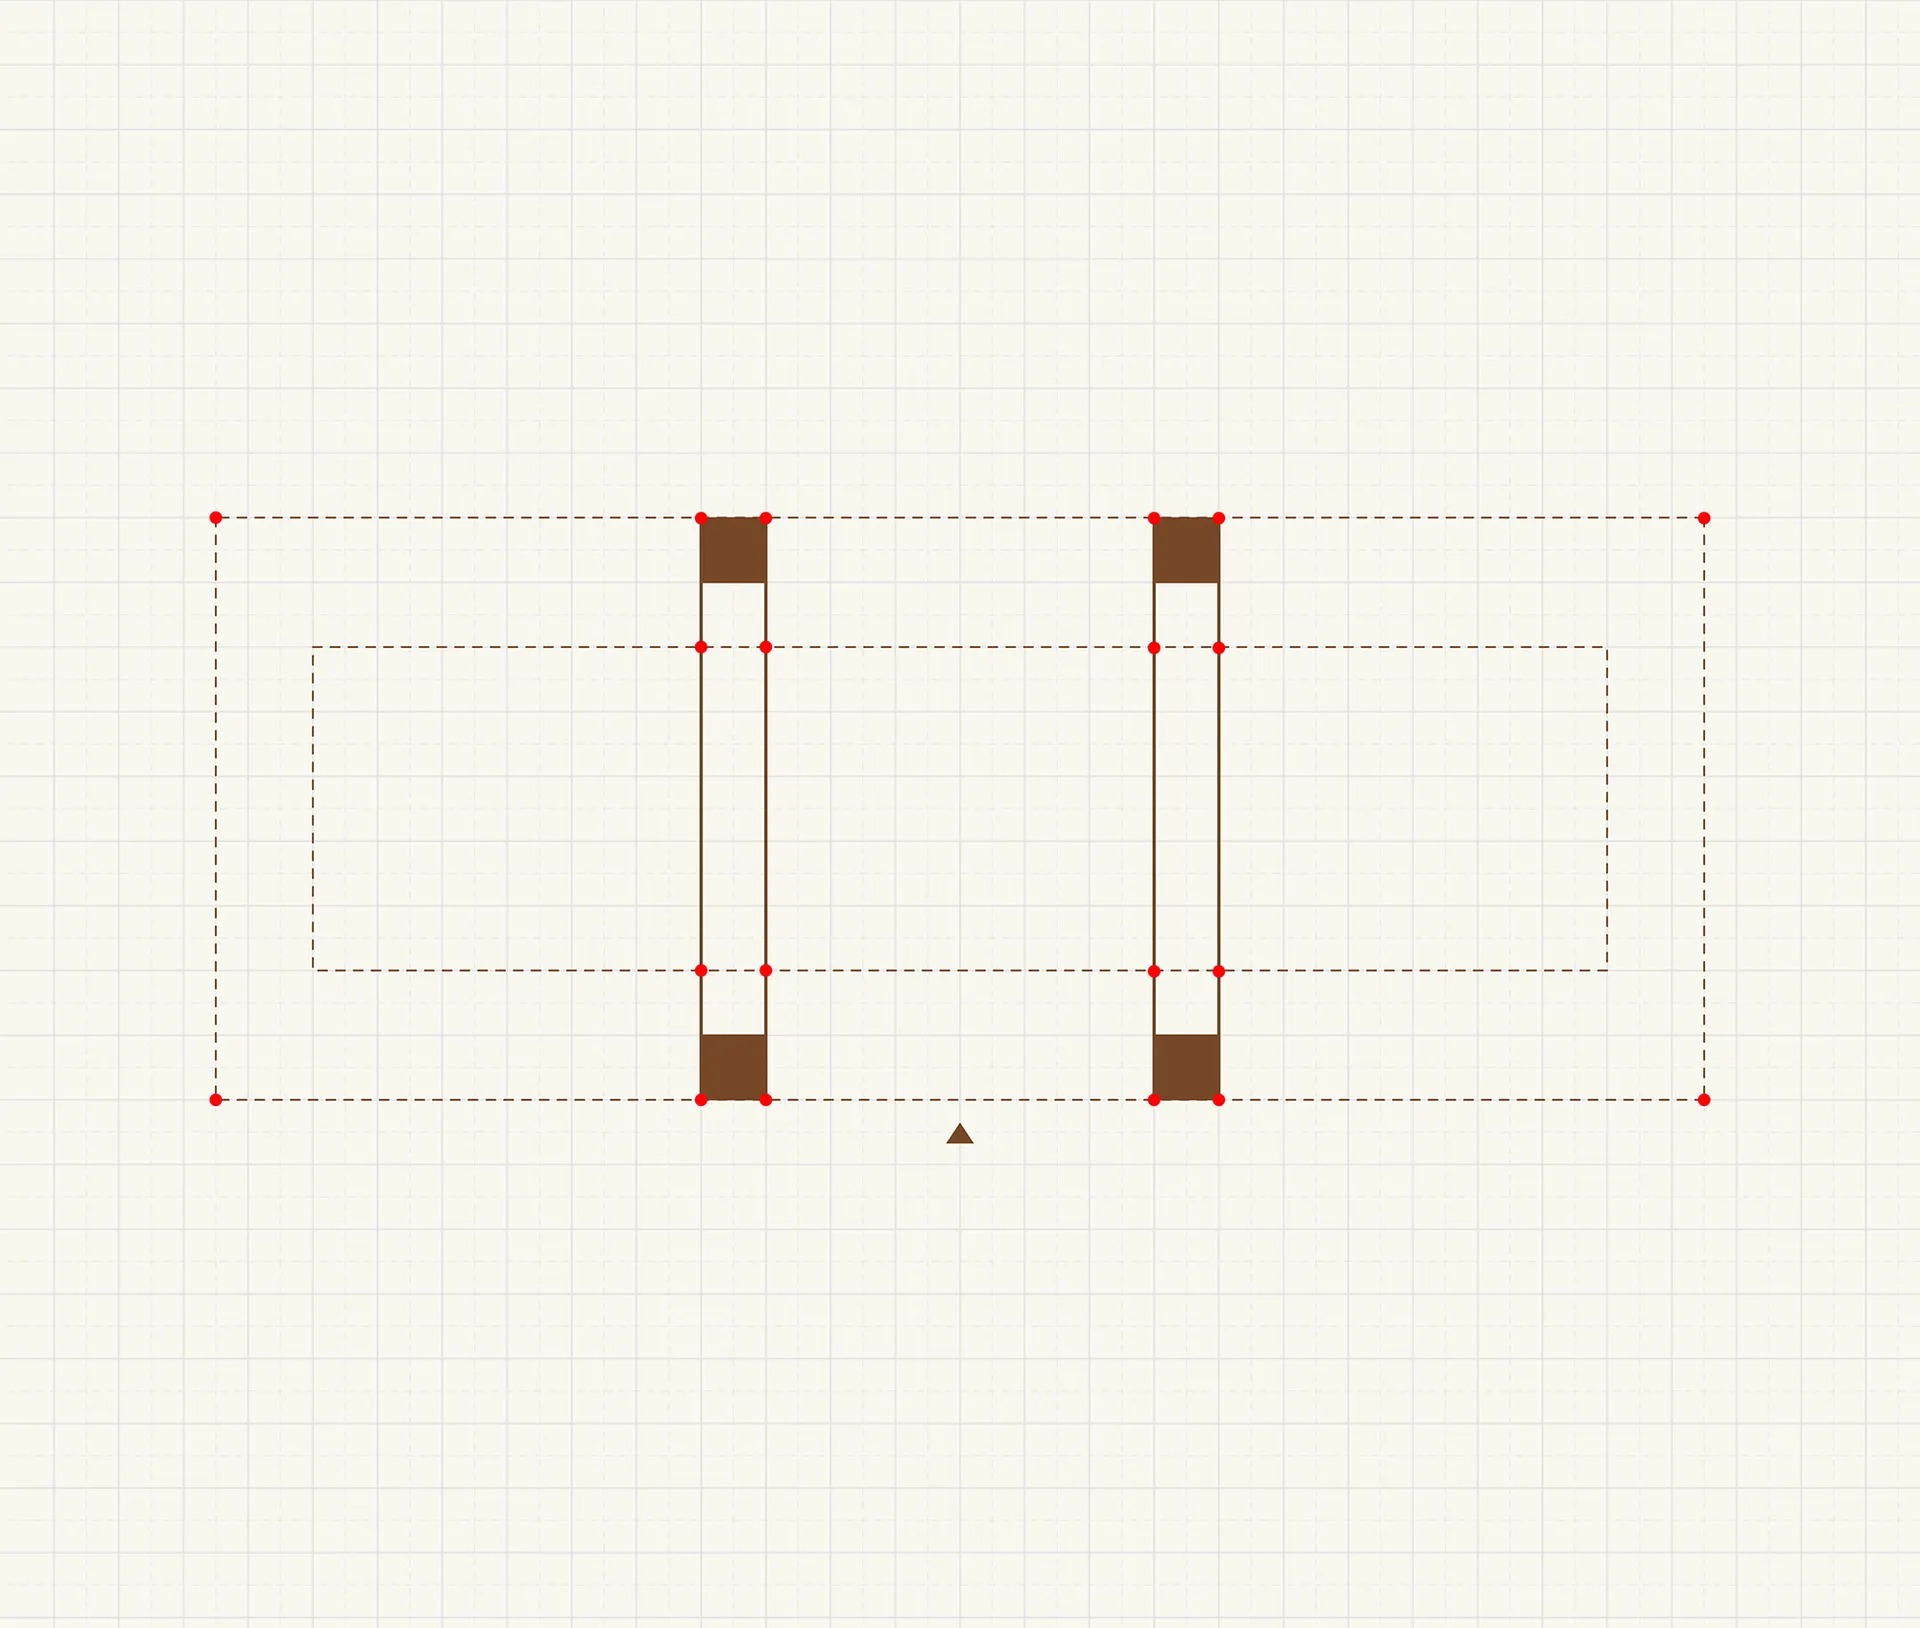
A schematic representation of a modern architectural floor plan.

Modern Floor Plan Schematic

architecture · 2D technical · interior design

Geometric Spaces showcasing contemporary Architecture design for Commercial usage.

Tags

modern architectureschematic layoutinterior design2D technicalspace planning

Modern Floor Plan Schematic

architecture · 2D technical · interior design

Geometric Spaces showcasing contemporary Architecture design for Commercial usage.

Tags

modern architectureschematic layoutinterior design2D technicalspace planning

About this design

A schematic representation of a modern architectural floor plan.

Style
architecture
Materials
2D technical
Subject
interior design

Related architecture designs

  • A modern exterior architectural design featuring concrete, glass, and greenery.Modern Exterior with Concrete, Glass, and Plants
  • Modern minimalist metallic residential exterior with a white fence and a tree in the foreground.Modern Minimalist Metallic Modern Exterior White
  • Living room with large glass windowsModern Living Room with Glass Windows
  • a modern staircase with wooden steps and a metal railingModern Staircase with Oak Steps
  • Modern bathroom with a skylight and tiled walls.Modern Bathroom with Skylight and Tile
  • Aerial view of a modern beachfront property with concrete structures and sandy beach.Modern Beachfront Property Concrete
  • Modern, white architectural interior with concrete walls, open space, and glass doors.Modern White Building Concrete Interior
  • Concrete pathway leading to a modern entrance with palm trees on either side.Modern Entrance Concrete Pathway

Modern Floor Plan Schematic

Contemporary Retail Design

Contemporary Retail Design

A schematic representation of a modern architectural floor plan.

Modern Floor Plan Schematic

architecture · 2D technical · interior design

Geometric Spaces showcasing contemporary Architecture design for Commercial usage.

Tags

modern architectureschematic layoutinterior design2D technicalspace planning

Modern Floor Plan Schematic

architecture · 2D technical · interior design

Geometric Spaces showcasing contemporary Architecture design for Commercial usage.

Tags

modern architectureschematic layoutinterior design2D technicalspace planning

About this design

A schematic representation of a modern architectural floor plan.

Style
architecture
Materials
2D technical
Subject
interior design

Related architecture designs

  • A modern exterior architectural design featuring concrete, glass, and greenery.Modern Exterior with Concrete, Glass, and Plants
  • Modern minimalist metallic residential exterior with a white fence and a tree in the foreground.Modern Minimalist Metallic Modern Exterior White
  • Living room with large glass windowsModern Living Room with Glass Windows
  • a modern staircase with wooden steps and a metal railingModern Staircase with Oak Steps
  • Modern bathroom with a skylight and tiled walls.Modern Bathroom with Skylight and Tile
  • Aerial view of a modern beachfront property with concrete structures and sandy beach.Modern Beachfront Property Concrete
  • Modern, white architectural interior with concrete walls, open space, and glass doors.Modern White Building Concrete Interior
  • Concrete pathway leading to a modern entrance with palm trees on either side.Modern Entrance Concrete Pathway