FeelDesign LogoFeelDesign

Modern Floor Plan Square

Stunning Floor Plan Design
Stunning Floor Plan Design

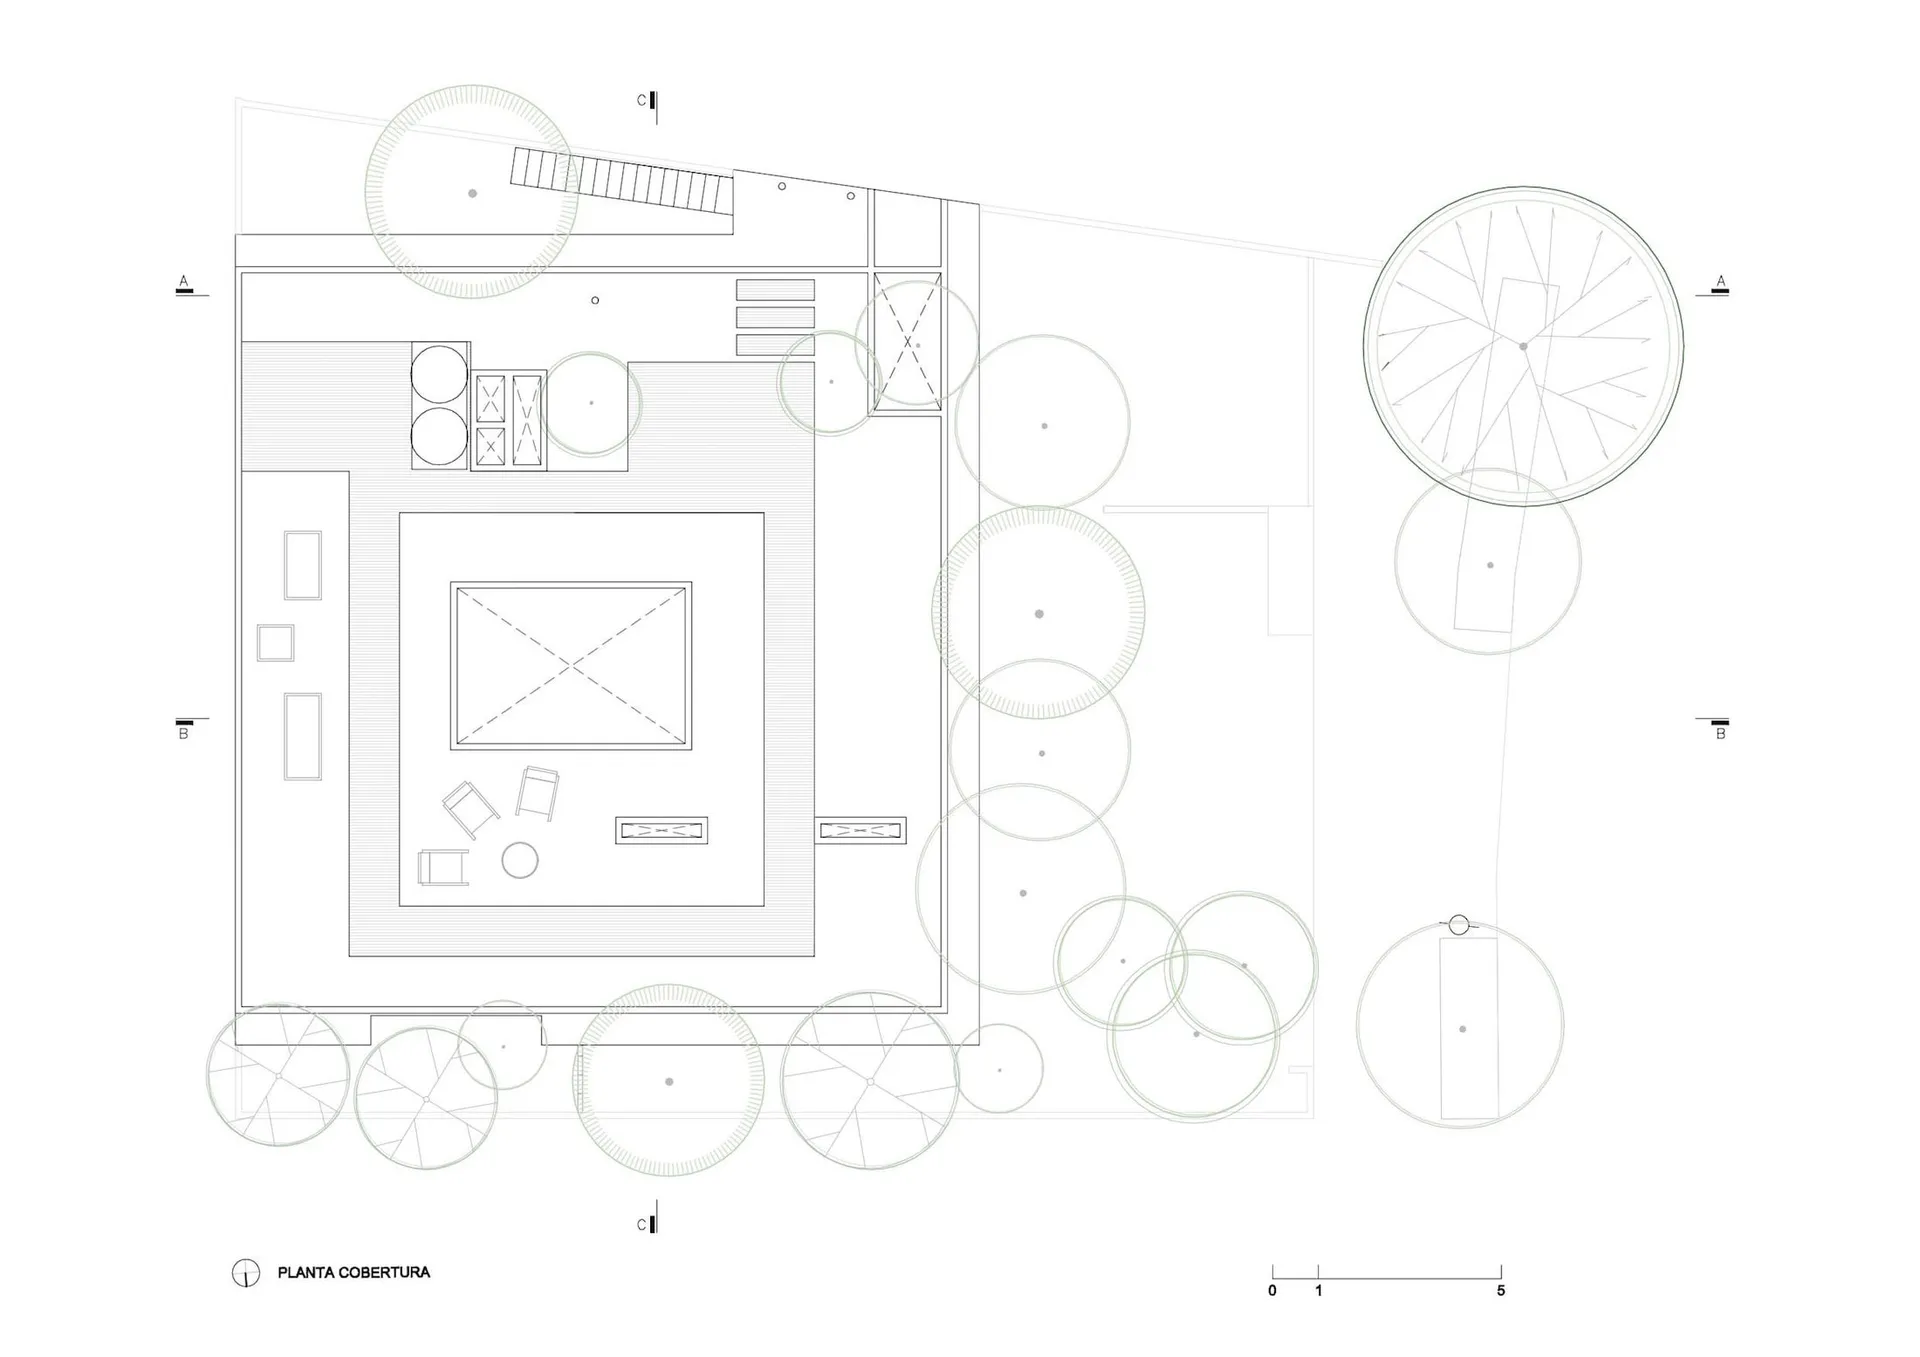
Modern floor plan with square layout and functional zones

Modern Floor Plan Square

architecture · none · floor plan

Modern floor plan showcasing a square design with distinct functional zones, ideal for residential or commercial spaces.

Tags

modern designfloor planarchitecturesquare layoutfunctionality zones

Modern Floor Plan Square

architecture · none · floor plan

Modern floor plan showcasing a square design with distinct functional zones, ideal for residential or commercial spaces.

Tags

modern designfloor planarchitecturesquare layoutfunctionality zones

About this design

Modern floor plan with square layout and functional zones

Style
architecture
Materials
none
Subject
floor plan

Related architecture designs

  • A woman wearing a white button-down shirt and white pants standing in front of a white wall and vertical blinds.White Shirt Fashion
  • A detailed architectural floor plan of a bakery featuring a conveyor belt system.Bakery Conveyor Belt Plan
  • Concrete stairs leading up to a bright, open area.Concrete Stairs Interior
  • Children navigating a 3D-rendered parkour obstacle course on metal columns and platforms.Parkour Course with Metal Columns
  • Floor plan of a restaurant with outdoor and indoor seating areas, a dessert area, and a kitchen.Restaurant Urban Space Floor Plan
  • A close-up view of a modern interior designed with a wooden column as a central structural element.Modern Interior Wood Column
  • A modern staircase with a brick exterior features a series of steps leading up to a series of glass doors.Modern Staircase with Brick Exterior
  • Modern, open concept staircase made of wood.Modern Open Concept Staircase

Modern Floor Plan Square

Stunning Floor Plan Design

Stunning Floor Plan Design

Modern floor plan with square layout and functional zones

Modern Floor Plan Square

architecture · none · floor plan

Modern floor plan showcasing a square design with distinct functional zones, ideal for residential or commercial spaces.

Tags

modern designfloor planarchitecturesquare layoutfunctionality zones

Modern Floor Plan Square

architecture · none · floor plan

Modern floor plan showcasing a square design with distinct functional zones, ideal for residential or commercial spaces.

Tags

modern designfloor planarchitecturesquare layoutfunctionality zones

About this design

Modern floor plan with square layout and functional zones

Style
architecture
Materials
none
Subject
floor plan

Related architecture designs

  • A woman wearing a white button-down shirt and white pants standing in front of a white wall and vertical blinds.White Shirt Fashion
  • A detailed architectural floor plan of a bakery featuring a conveyor belt system.Bakery Conveyor Belt Plan
  • Concrete stairs leading up to a bright, open area.Concrete Stairs Interior
  • Children navigating a 3D-rendered parkour obstacle course on metal columns and platforms.Parkour Course with Metal Columns
  • Floor plan of a restaurant with outdoor and indoor seating areas, a dessert area, and a kitchen.Restaurant Urban Space Floor Plan
  • A close-up view of a modern interior designed with a wooden column as a central structural element.Modern Interior Wood Column
  • A modern staircase with a brick exterior features a series of steps leading up to a series of glass doors.Modern Staircase with Brick Exterior
  • Modern, open concept staircase made of wood.Modern Open Concept Staircase