FeelDesign LogoFeelDesign

Modern Floor Plan Technical

Minimalist Retail Collection
Minimalist Retail Collection

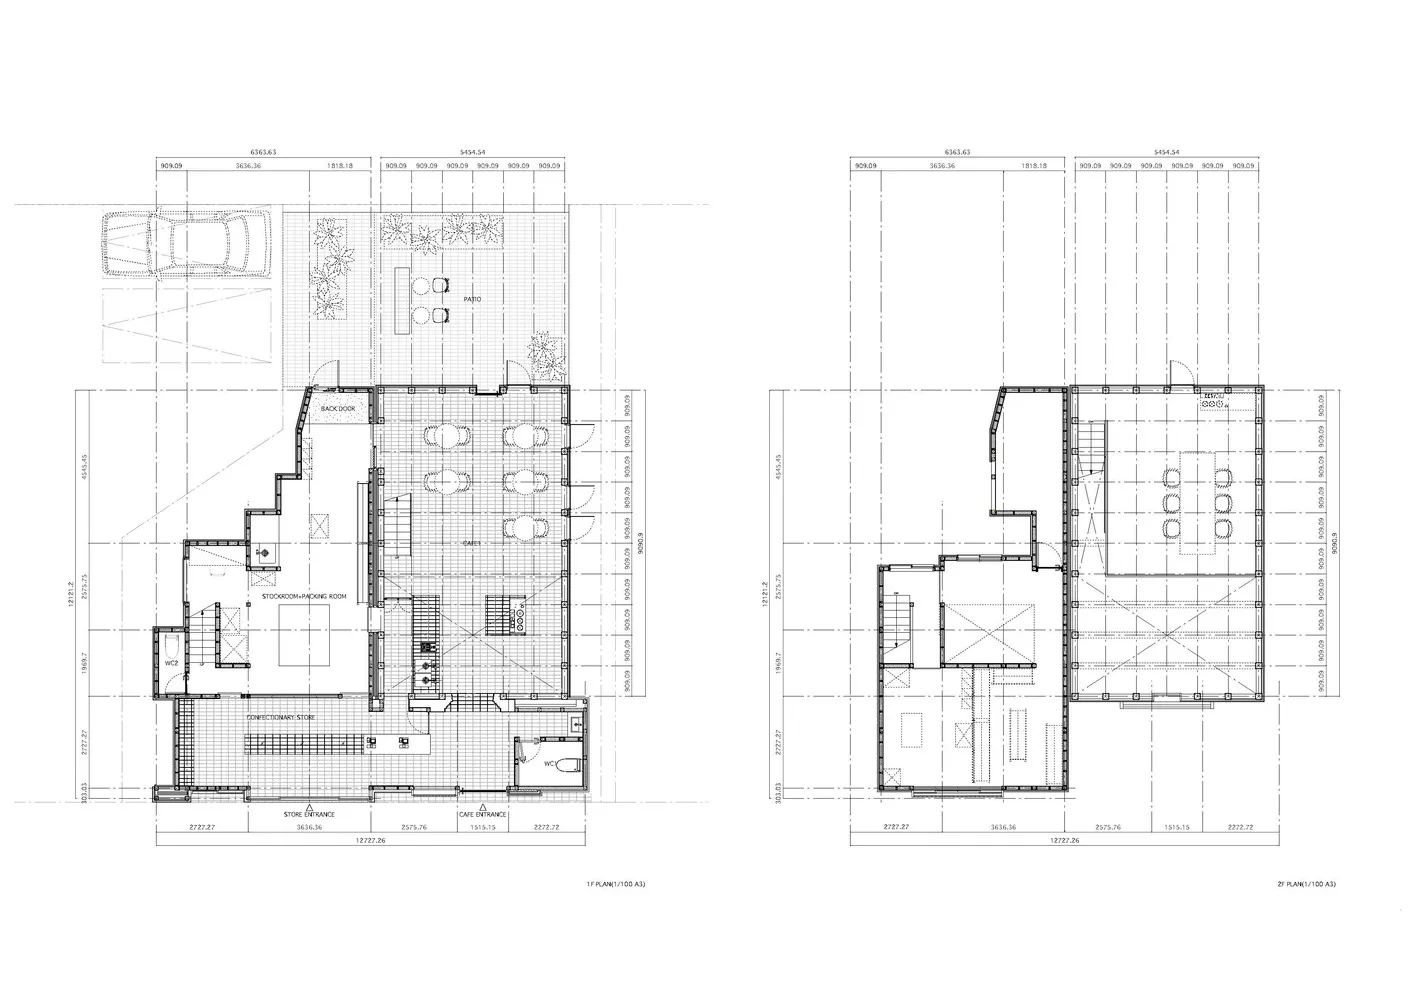
Technical blueprint of a modern architectural floor plan.

Modern Floor Plan Technical

architecture · drawings · floor plan

Modern architectural space showcasing technical details and floor plan

Tags

architecturetechnical-planblueprintmoderndesign

Modern Floor Plan Technical

architecture · drawings · floor plan

Modern architectural space showcasing technical details and floor plan

Tags

architecturetechnical-planblueprintmoderndesign

About this design

Technical blueprint of a modern architectural floor plan.

Style
architecture
Materials
drawings
Subject
floor plan

Related architecture designs

  • 2D architectural drawing of a modern floor plan, technical layout with labeled dimensions.Modern Floor Plan Technical
  • A technical drawing of a modern floor plan showing various spaces and layouts.Modern Floor Plan - Technical View
  • Modern floor plan with a resting room and terrace.Modern Floor Plan Terrace
  • A detailed architectural floor plan of a modern residential building featuring a terrazzo floor.Modern Floor Plan Terrazzo
  • Modern architectural floor plan diagram in white on a white background.Modern Floor Plan White
  • A modern floor plan depicted in white on white background.Modern Floor Plan White
  • A modern architectural floor plan depicted in white and black.Modern Floor-Plan White & Black
  • A wireframe representation of a modern architectural floor plan.Modern Floor Plan White