FeelDesign LogoFeelDesign

Modern Floor Plan Technical

Luxurious Dining Design
Luxurious Dining Design

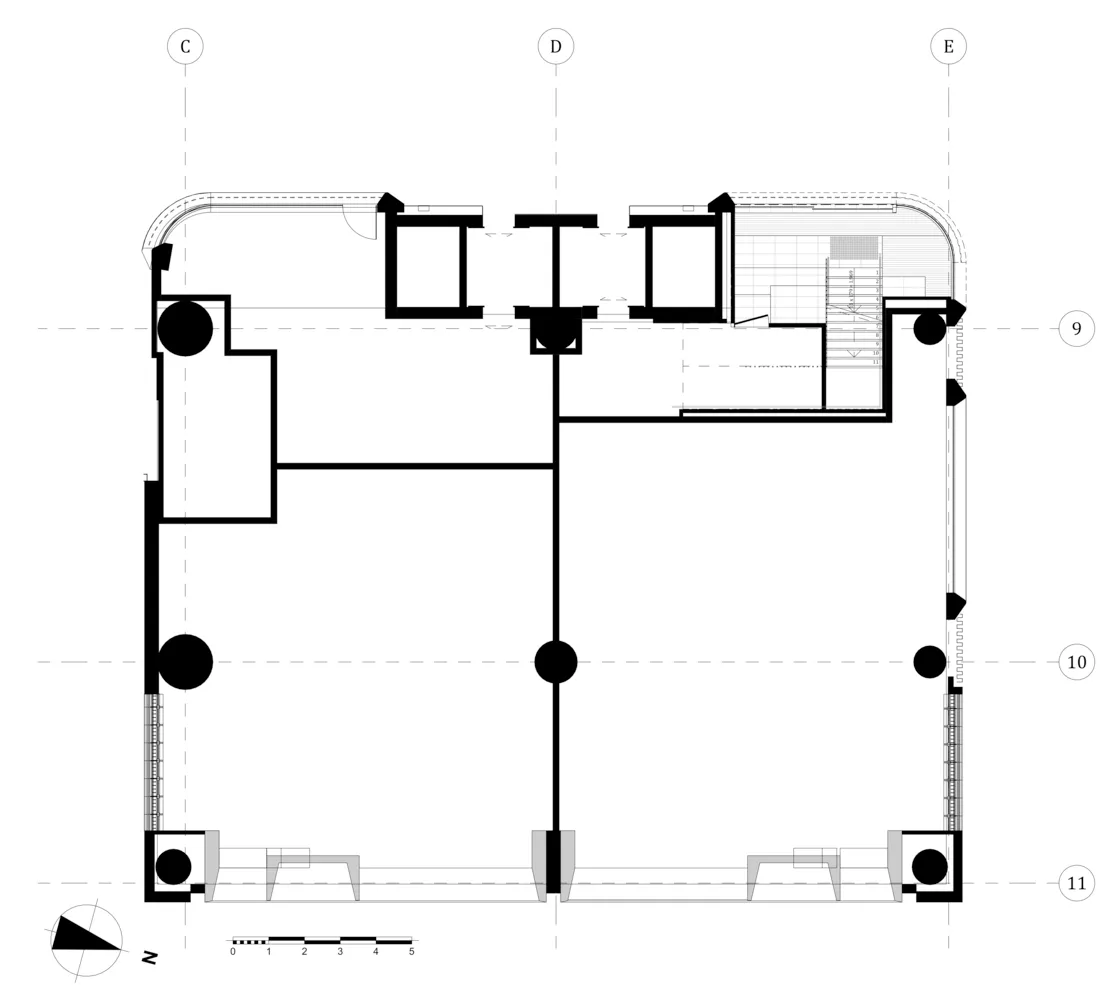
2D architectural drawing of a modern floor plan, technical layout with labeled dimensions.

Modern Floor Plan Technical

architecture · drawings · floor plan

Modern architectural design with technical precision for functional space organization

Tags

architecturetechnicalmodernmodern designfloor plan

Modern Floor Plan Technical

architecture · drawings · floor plan

Modern architectural design with technical precision for functional space organization

Tags

architecturetechnicalmodernmodern designfloor plan

About this design

2D architectural drawing of a modern floor plan, technical layout with labeled dimensions.

Style
architecture
Materials
drawings
Subject
floor plan

Related architecture designs

  • Modern indoor wooden hallway with skylightModern Indoor Wooden Hallway
  • A white horse grazing on a lush green lawn surrounded by a wooden wall and steps.Wooden Wall and Horse in Yard
  • A residence nestled amidst trees with yellow flowers and mountains in the background.Mountain View Residence amongst Trees with Yellow
  • A detailed architectural floor plan of a modern apartment layout featuring open-concept living spaces, contemporary design elModern Apartment Design Layout
  • A 2D architectural floor plan of a second-story office space, showcasing an open-plan office layout with steel beams, concret2nd-story Offices Building Plan: Steel, Concrete,
  • Concrete rendering of a house exterior viewed from the south with a scale of 10 meters.House Exterior Concrete Rendering 10m South
  • Isometric view of a modern concrete floor plan with a sloped surface.Modern Concrete Floor Plan
  • A detailed architectural floor plan of a modern residential or commercial buildingModern Floor Plan

Modern Floor Plan Technical

Luxurious Dining Design

Luxurious Dining Design

2D architectural drawing of a modern floor plan, technical layout with labeled dimensions.

Modern Floor Plan Technical

architecture · drawings · floor plan

Modern architectural design with technical precision for functional space organization

Tags

architecturetechnicalmodernmodern designfloor plan

Modern Floor Plan Technical

architecture · drawings · floor plan

Modern architectural design with technical precision for functional space organization

Tags

architecturetechnicalmodernmodern designfloor plan

About this design

2D architectural drawing of a modern floor plan, technical layout with labeled dimensions.

Style
architecture
Materials
drawings
Subject
floor plan

Related architecture designs

  • Modern indoor wooden hallway with skylightModern Indoor Wooden Hallway
  • A white horse grazing on a lush green lawn surrounded by a wooden wall and steps.Wooden Wall and Horse in Yard
  • A residence nestled amidst trees with yellow flowers and mountains in the background.Mountain View Residence amongst Trees with Yellow
  • A detailed architectural floor plan of a modern apartment layout featuring open-concept living spaces, contemporary design elModern Apartment Design Layout
  • A 2D architectural floor plan of a second-story office space, showcasing an open-plan office layout with steel beams, concret2nd-story Offices Building Plan: Steel, Concrete,
  • Concrete rendering of a house exterior viewed from the south with a scale of 10 meters.House Exterior Concrete Rendering 10m South
  • Isometric view of a modern concrete floor plan with a sloped surface.Modern Concrete Floor Plan
  • A detailed architectural floor plan of a modern residential or commercial buildingModern Floor Plan