FeelDesign LogoFeelDesign

Modern Floor Plan Terrazzo

Stunning Exterior Interior
Stunning Exterior Interior

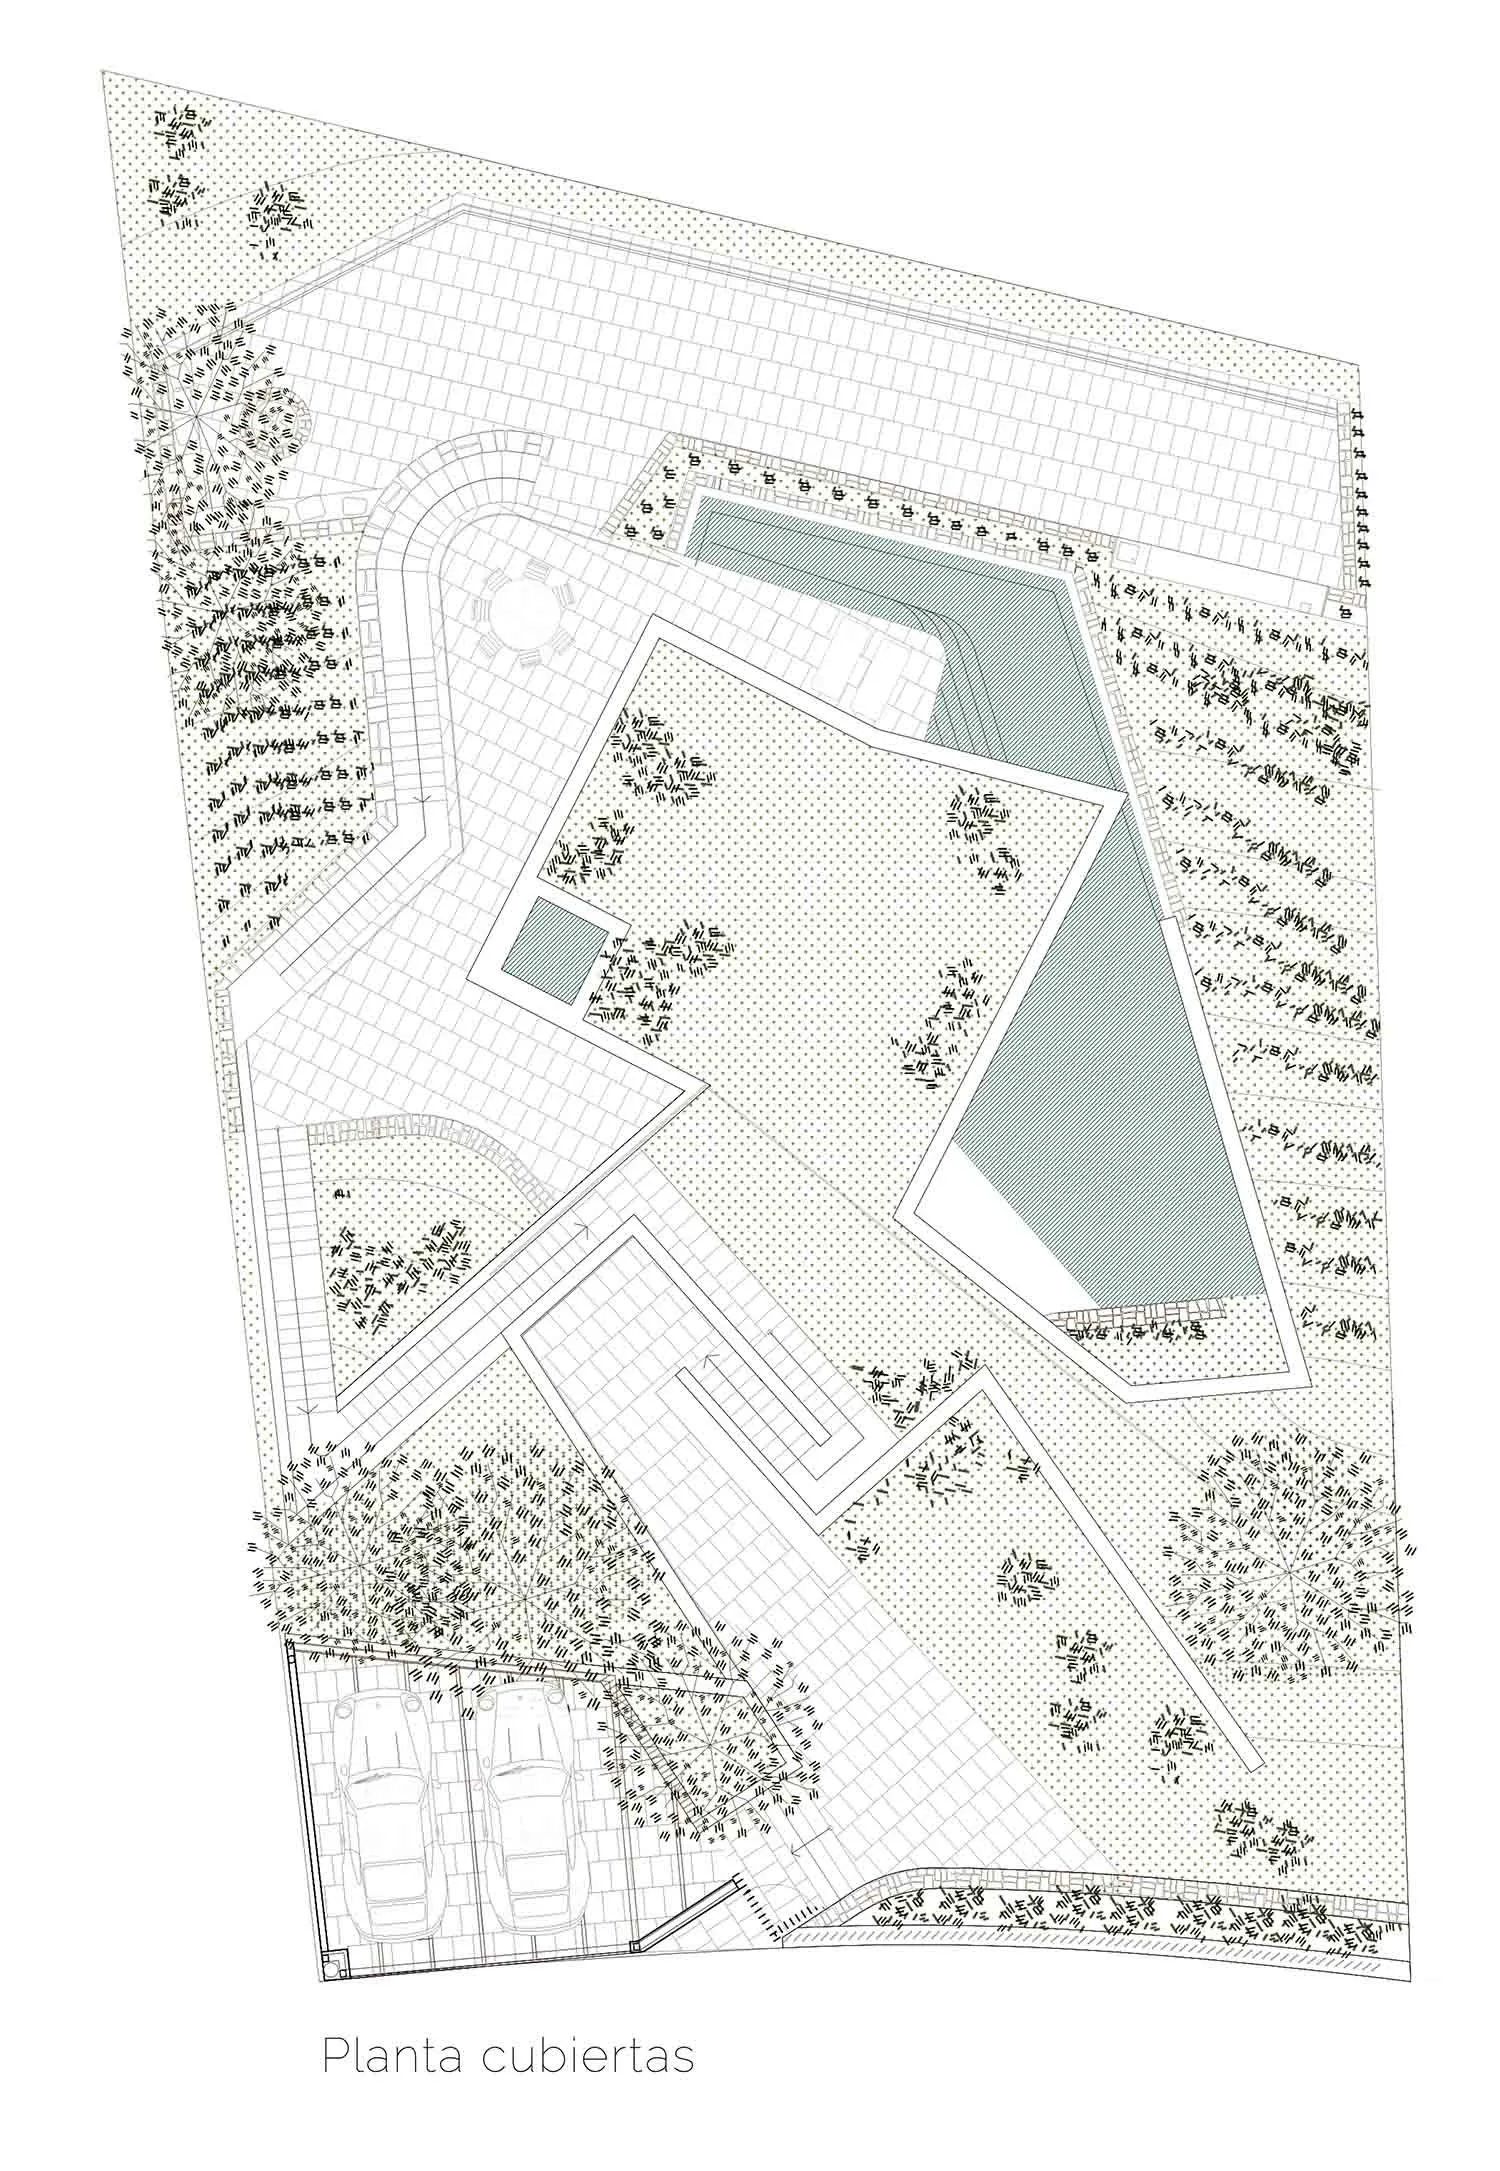
A detailed architectural floor plan of a modern residential building featuring a terrazzo floor.

Modern Floor Plan Terrazzo

architecture · concrete · floor plan

Modern residential building with distinct architectural features and terrazzo flooring designed to evoke a sense of luxury and minimalism.

Tags

modernarchitecturalfloor-planterrazzoluxury

Modern Floor Plan Terrazzo

architecture · concrete · floor plan

Modern residential building with distinct architectural features and terrazzo flooring designed to evoke a sense of luxury and minimalism.

Tags

modernarchitecturalfloor-planterrazzoluxury

About this design

A detailed architectural floor plan of a modern residential building featuring a terrazzo floor.

Style
architecture
Materials
concrete
Subject
floor plan

Related architecture designs

  • Modern residential architectural floor plan featuring glass materials and open spaces.Modern Residential Plan with Glass
  • A black and white architectural floor plan of a modern residential space, featuring the layout of rooms and spaces.Modern Floor Plan - Black and White
  • A view of a modern urban residential street with concrete and glass buildings.Modern Urban Residential Streetscape
  • Modern exterior wall with concrete finish and small garden.Modern Exterior Concrete
  • Floor plan of a modern interior featuring wooden paneling and glass elements.Modern Interior Wood Glass Design Plan
  • A line drawing of an industrial building with a metal exterior.Metal Industrial Construction Diagram
  • Floor plan of a residential property in La ZagaletaFloor Plan House in La Zagaleta
  • A 2D architectural drawing representing the southeast elevation of a house located in La Zagaleta.House in La Zagaleta - Southeast Elevation

Modern Floor Plan Terrazzo

Stunning Exterior Interior

Stunning Exterior Interior

A detailed architectural floor plan of a modern residential building featuring a terrazzo floor.

Modern Floor Plan Terrazzo

architecture · concrete · floor plan

Modern residential building with distinct architectural features and terrazzo flooring designed to evoke a sense of luxury and minimalism.

Tags

modernarchitecturalfloor-planterrazzoluxury

Modern Floor Plan Terrazzo

architecture · concrete · floor plan

Modern residential building with distinct architectural features and terrazzo flooring designed to evoke a sense of luxury and minimalism.

Tags

modernarchitecturalfloor-planterrazzoluxury

About this design

A detailed architectural floor plan of a modern residential building featuring a terrazzo floor.

Style
architecture
Materials
concrete
Subject
floor plan

Related architecture designs

  • Modern residential architectural floor plan featuring glass materials and open spaces.Modern Residential Plan with Glass
  • A black and white architectural floor plan of a modern residential space, featuring the layout of rooms and spaces.Modern Floor Plan - Black and White
  • A view of a modern urban residential street with concrete and glass buildings.Modern Urban Residential Streetscape
  • Modern exterior wall with concrete finish and small garden.Modern Exterior Concrete
  • Floor plan of a modern interior featuring wooden paneling and glass elements.Modern Interior Wood Glass Design Plan
  • A line drawing of an industrial building with a metal exterior.Metal Industrial Construction Diagram
  • Floor plan of a residential property in La ZagaletaFloor Plan House in La Zagaleta
  • A 2D architectural drawing representing the southeast elevation of a house located in La Zagaleta.House in La Zagaleta - Southeast Elevation