FeelDesign LogoFeelDesign

Modern Floor Plan Terrace

Contemporary Floor Plan Interior
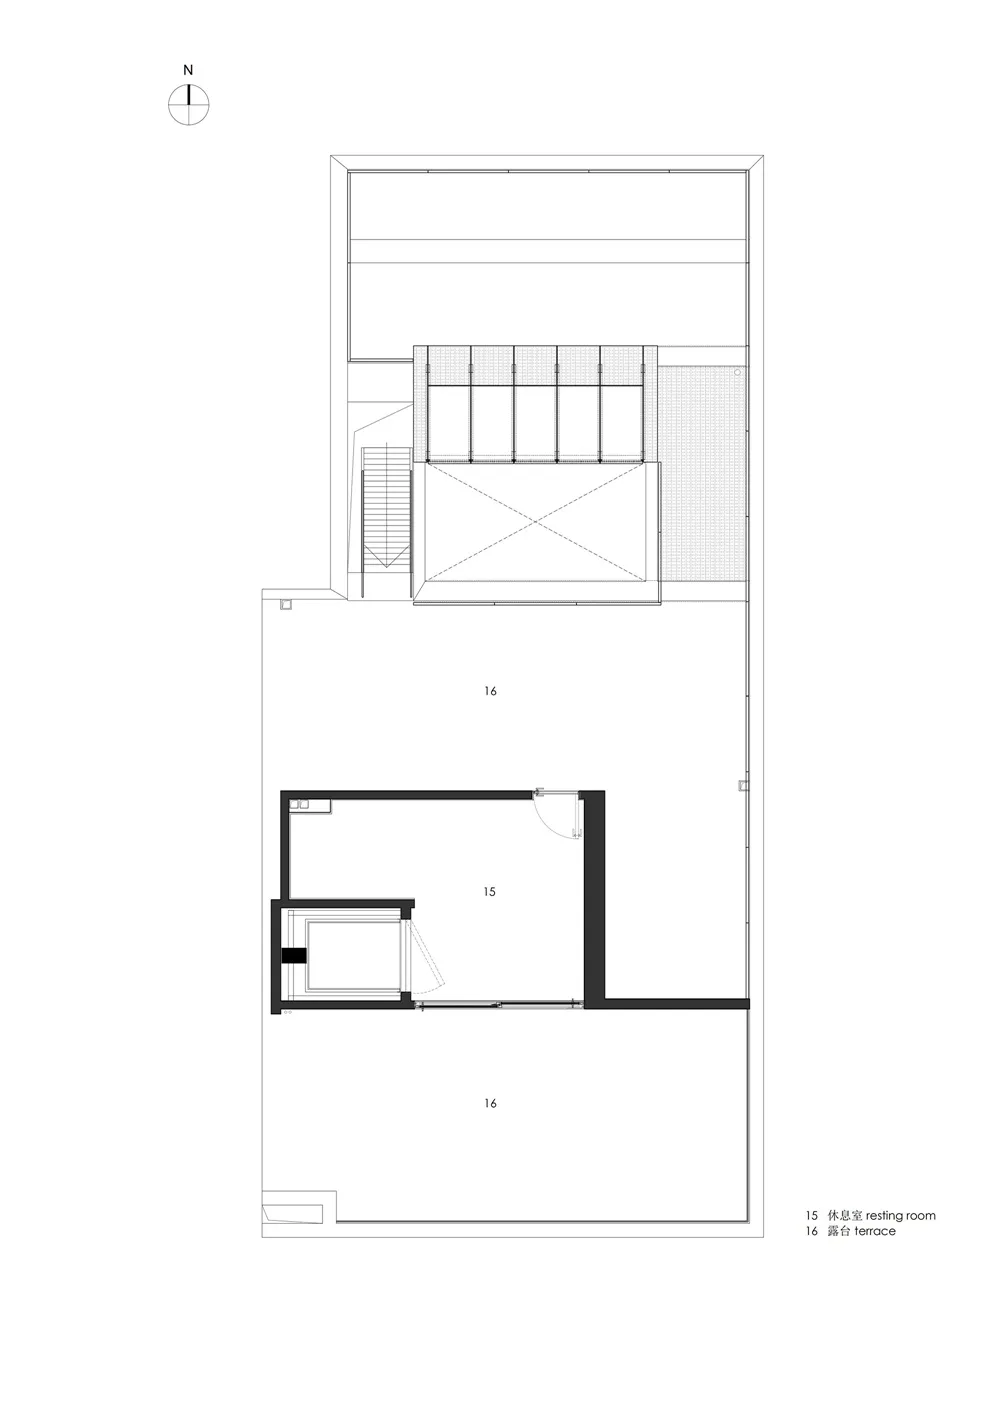
Contemporary Floor Plan Interior

Modern floor plan with a resting room and terrace.

Modern Floor Plan Terrace

architecture · none · floor plan

A modern floor plan depicting a resting room and terrace layout.

Tags

architecturemodernfloor-planterraceresting-room

Modern Floor Plan Terrace

architecture · none · floor plan

A modern floor plan depicting a resting room and terrace layout.

Tags

architecturemodernfloor-planterraceresting-room

About this design

Modern floor plan with a resting room and terrace.

Style
architecture
Materials
none
Subject
floor plan

Related architecture designs

  • A contemporary window with a wooden frame and transparent glass, mounted on a wood-paneled wall.Contemporary Window Wood Paneling
  • A woman standing on a modern terrace overlooking a scenic view of hills and the sea.Modern Terrace Concrete View
  • A technical floor plan of Beef & Liberty, featuring an interior section and a facade elevation with dimensions and labels.Beef & Liberty Interior Section Plan
  • Detailed architectural plan of a factory building featuring steel and concrete structural elements.Factory Building Floor Plan
  • Circular skylight with metal frame on a white ceiling, casting light and shadows.Modern Ceiling: Round Skylight
  • A modern residential building with a concrete exterior overlooking a scenic landscape.Modern Residential Concrete Exterior
  • A modern winter cabin covered in snow with a wooden exterior.Snowy Modern Winter Cabin in Wood
  • Modern interior design featuring metal shelving and concrete floors.Modern Interior Metal Concrete

Modern Floor Plan Terrace

Contemporary Floor Plan Interior

Contemporary Floor Plan Interior

Modern floor plan with a resting room and terrace.

Modern Floor Plan Terrace

architecture · none · floor plan

A modern floor plan depicting a resting room and terrace layout.

Tags

architecturemodernfloor-planterraceresting-room

Modern Floor Plan Terrace

architecture · none · floor plan

A modern floor plan depicting a resting room and terrace layout.

Tags

architecturemodernfloor-planterraceresting-room

About this design

Modern floor plan with a resting room and terrace.

Style
architecture
Materials
none
Subject
floor plan

Related architecture designs

  • A contemporary window with a wooden frame and transparent glass, mounted on a wood-paneled wall.Contemporary Window Wood Paneling
  • A woman standing on a modern terrace overlooking a scenic view of hills and the sea.Modern Terrace Concrete View
  • A technical floor plan of Beef & Liberty, featuring an interior section and a facade elevation with dimensions and labels.Beef & Liberty Interior Section Plan
  • Detailed architectural plan of a factory building featuring steel and concrete structural elements.Factory Building Floor Plan
  • Circular skylight with metal frame on a white ceiling, casting light and shadows.Modern Ceiling: Round Skylight
  • A modern residential building with a concrete exterior overlooking a scenic landscape.Modern Residential Concrete Exterior
  • A modern winter cabin covered in snow with a wooden exterior.Snowy Modern Winter Cabin in Wood
  • Modern interior design featuring metal shelving and concrete floors.Modern Interior Metal Concrete