FeelDesign LogoFeelDesign

Modern Floor Plan White

Contemporary Floor Plan Space
Contemporary Floor Plan Space

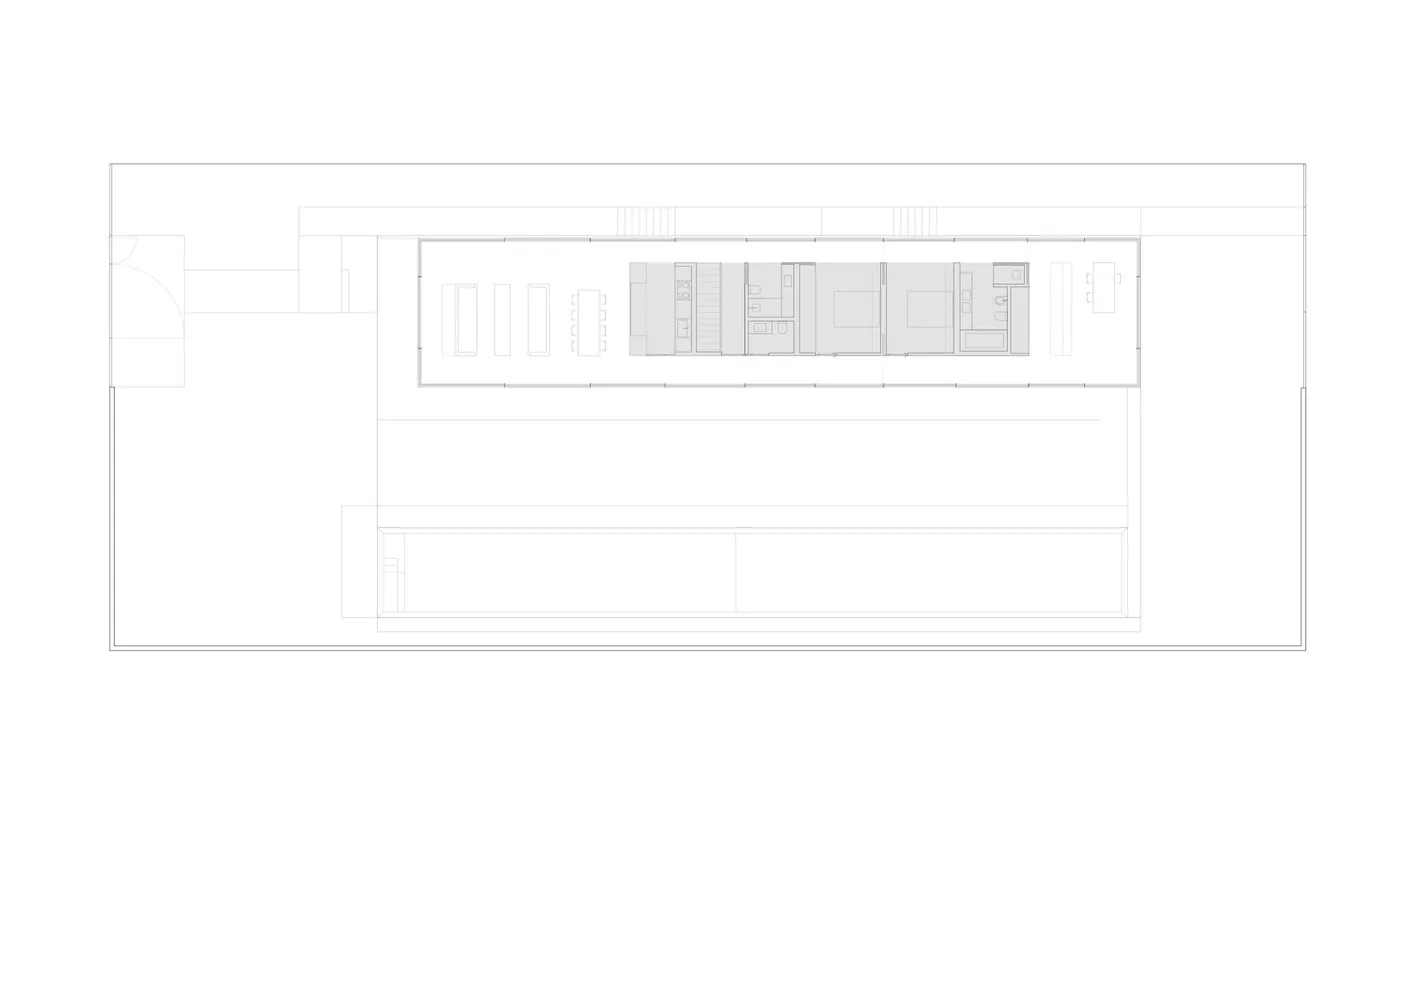
A wireframe representation of a modern architectural floor plan.

Modern Floor Plan White

architecture · wireframe · floor plan

Industrial design features open spaces for high-end residential

Tags

architecturemodernfloor-planwireframeopen-spaces

Modern Floor Plan White

architecture · wireframe · floor plan

Industrial design features open spaces for high-end residential

Tags

architecturemodernfloor-planwireframeopen-spaces

About this design

A wireframe representation of a modern architectural floor plan.

Style
architecture
Materials
wireframe
Subject
floor plan

Related architecture designs

  • A sketch of a modern exterior wood frame house with a focus on the structural design and materials.Modern Exterior Wood Frame House
  • Two people riding horses in front of a concrete wall, with a car parked nearby.Horseback Riding Concrete Wall
  • A textured concrete wall surface in a modern interior setting.Modern Interior Concrete Wall
  • A modern building with a concrete facade and large windows against a blue sky with white clouds.Modern Architecture Concrete Building
  • A modern interior featuring wooden furniture, metallic accents, and glass elements.Modern Interior Wood, Metal, and Glass
  • A modern industrial corridor with minimalist wooden cabinets and white walls.Modern Industrial Corridor Cabinet
  • Modern architecture with wooden stairs on a concrete floor.Modern Wooden Staircase on Concrete Floor
  • A minimalist residential interior layout with open spaces and white walls.Modern Minimalist Residential Interior

Modern Floor Plan White

Contemporary Floor Plan Space

Contemporary Floor Plan Space

A wireframe representation of a modern architectural floor plan.

Modern Floor Plan White

architecture · wireframe · floor plan

Industrial design features open spaces for high-end residential

Tags

architecturemodernfloor-planwireframeopen-spaces

Modern Floor Plan White

architecture · wireframe · floor plan

Industrial design features open spaces for high-end residential

Tags

architecturemodernfloor-planwireframeopen-spaces

About this design

A wireframe representation of a modern architectural floor plan.

Style
architecture
Materials
wireframe
Subject
floor plan

Related architecture designs

  • A sketch of a modern exterior wood frame house with a focus on the structural design and materials.Modern Exterior Wood Frame House
  • Two people riding horses in front of a concrete wall, with a car parked nearby.Horseback Riding Concrete Wall
  • A textured concrete wall surface in a modern interior setting.Modern Interior Concrete Wall
  • A modern building with a concrete facade and large windows against a blue sky with white clouds.Modern Architecture Concrete Building
  • A modern interior featuring wooden furniture, metallic accents, and glass elements.Modern Interior Wood, Metal, and Glass
  • A modern industrial corridor with minimalist wooden cabinets and white walls.Modern Industrial Corridor Cabinet
  • Modern architecture with wooden stairs on a concrete floor.Modern Wooden Staircase on Concrete Floor
  • A minimalist residential interior layout with open spaces and white walls.Modern Minimalist Residential Interior