FeelDesign LogoFeelDesign

Modern Floor Plan - White Grey Black

Industrial Living Room Collection
Industrial Living Room Collection

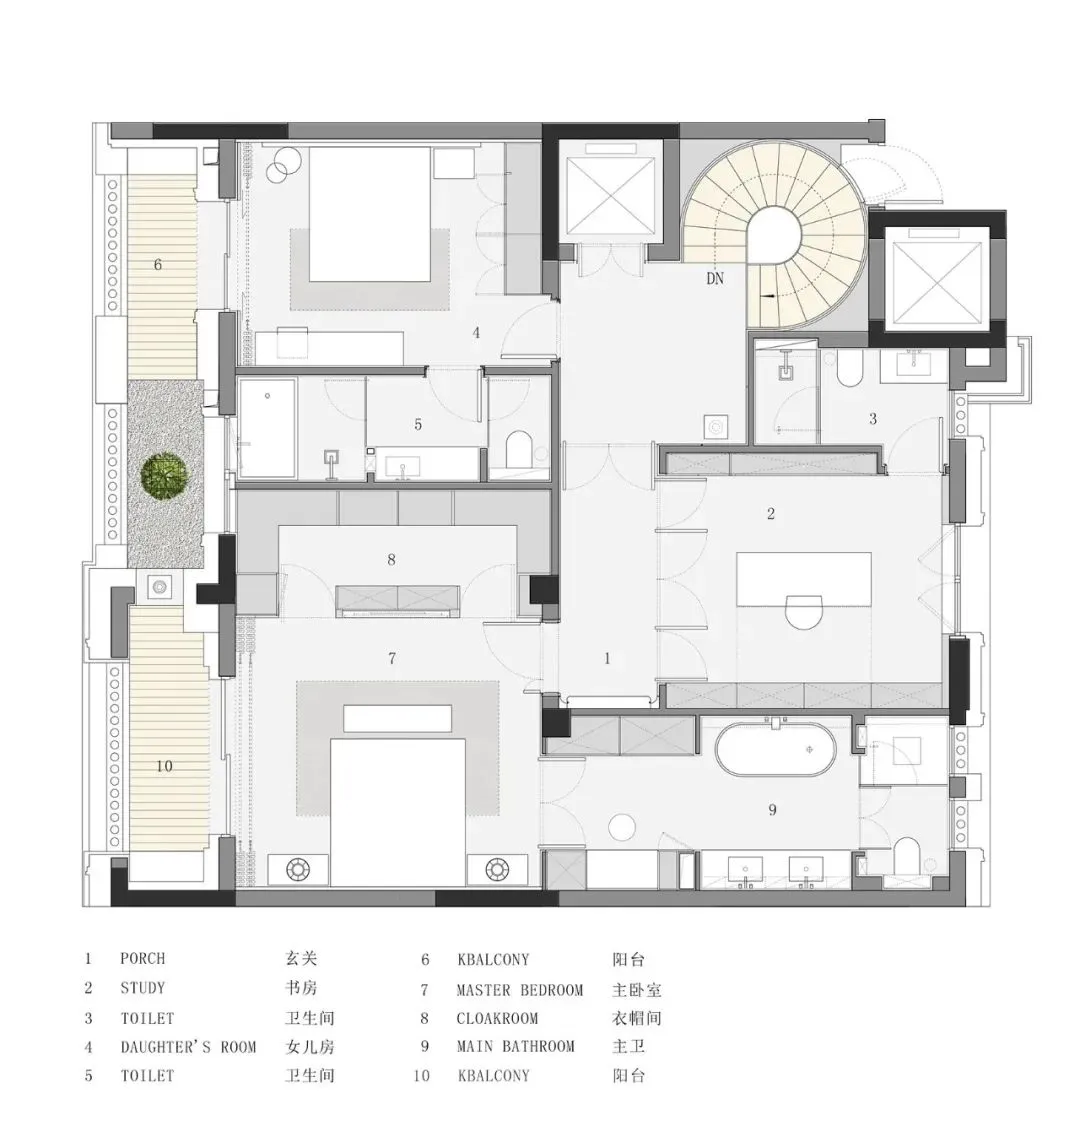
A modern floor plan with white, grey, and black elements, showing a house with multiple rooms and bathrooms.

Modern Floor Plan - White Grey Black

architecture · mixed media · floor plan

Modern House showcasing elegant design features for contemporary living.

Tags

modern-housefloor-planwhite-grey-blackarchitectureinterior-design

Modern Floor Plan - White Grey Black

architecture · mixed media · floor plan

Modern House showcasing elegant design features for contemporary living.

Tags

modern-housefloor-planwhite-grey-blackarchitectureinterior-design

About this design

A modern floor plan with white, grey, and black elements, showing a house with multiple rooms and bathrooms.

Style
architecture
Materials
mixed media
Subject
floor plan

Related architecture designs

  • MUJI Hotel exterior with a brick wall and large windows.MUJI Hotel Exterior with Brick Wall
  • A modern interior space with concrete walls and sand floor, featuring minimalist design elements.Modern Concrete Interior Design
  • A modern house with a sleek, angular design featuring concrete walls and an open-air patio.Modern Concrete House Exterior
  • A modern lobby with marble walls and floor, featuring a geometric pattern and detailed finishes.Modern Marble Lobby
  • A modern outdoor patio with concrete elements and sun loungers.Modern Outdoor Patio
  • A detailed architectural floor plan of a modern interior design showcasing various rooms and spaces.Modern Interior Design Architecture Floor Plan
  • Modern, outdoor sculpture made of stone and metal with green grass in the foregroundModern Outdoor Space Stone Sculpture
  • A modern concrete residence featuring cactus plants in its gardenModern Concrete Residence

Modern Floor Plan - White Grey Black

Industrial Living Room Collection

Industrial Living Room Collection

A modern floor plan with white, grey, and black elements, showing a house with multiple rooms and bathrooms.

Modern Floor Plan - White Grey Black

architecture · mixed media · floor plan

Modern House showcasing elegant design features for contemporary living.

Tags

modern-housefloor-planwhite-grey-blackarchitectureinterior-design

Modern Floor Plan - White Grey Black

architecture · mixed media · floor plan

Modern House showcasing elegant design features for contemporary living.

Tags

modern-housefloor-planwhite-grey-blackarchitectureinterior-design

About this design

A modern floor plan with white, grey, and black elements, showing a house with multiple rooms and bathrooms.

Style
architecture
Materials
mixed media
Subject
floor plan

Related architecture designs

  • MUJI Hotel exterior with a brick wall and large windows.MUJI Hotel Exterior with Brick Wall
  • A modern interior space with concrete walls and sand floor, featuring minimalist design elements.Modern Concrete Interior Design
  • A modern house with a sleek, angular design featuring concrete walls and an open-air patio.Modern Concrete House Exterior
  • A modern lobby with marble walls and floor, featuring a geometric pattern and detailed finishes.Modern Marble Lobby
  • A modern outdoor patio with concrete elements and sun loungers.Modern Outdoor Patio
  • A detailed architectural floor plan of a modern interior design showcasing various rooms and spaces.Modern Interior Design Architecture Floor Plan
  • Modern, outdoor sculpture made of stone and metal with green grass in the foregroundModern Outdoor Space Stone Sculpture
  • A modern concrete residence featuring cactus plants in its gardenModern Concrete Residence