FeelDesign LogoFeelDesign

Modern Floor Plan White

Industrial Living Room Project
Industrial Living Room Project

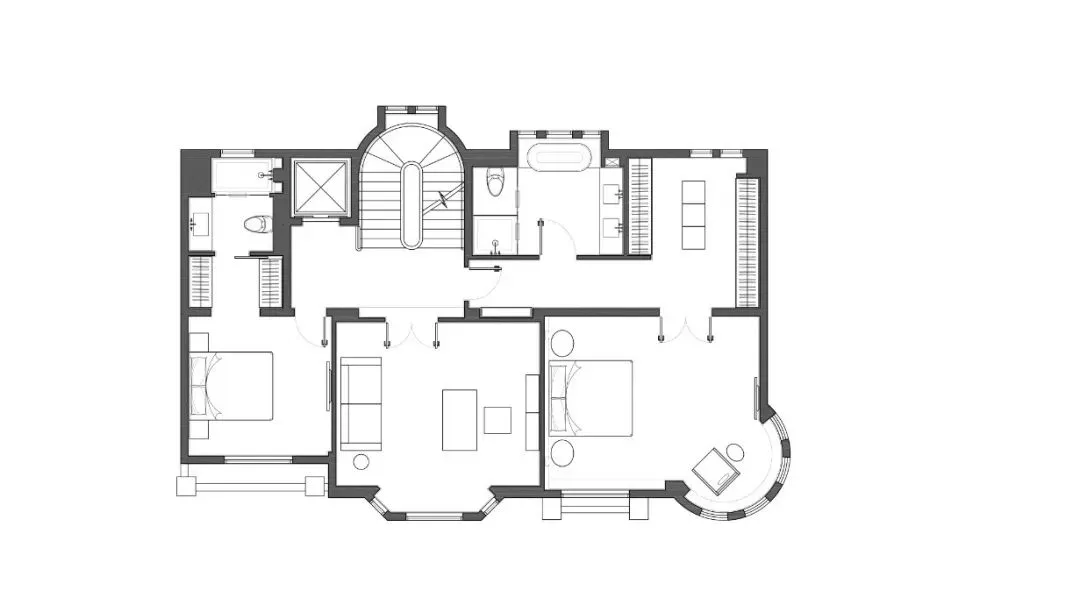
A modern floor plan depicted in white on white background.

Modern Floor Plan White

architecture · paper · floor plan

'Modern Floor Plan': A contemporary architectural layout designed for optimal space utilization and design efficiency.

Tags

architecturemodernlayoutspaceefficiency

Modern Floor Plan White

architecture · paper · floor plan

'Modern Floor Plan': A contemporary architectural layout designed for optimal space utilization and design efficiency.

Tags

architecturemodernlayoutspaceefficiency

About this design

A modern floor plan depicted in white on white background.

Style
architecture
Materials
paper
Subject
floor plan

Related architecture designs

  • A modern architectural floor plan depicted in white and black.Modern Floor-Plan White & Black
  • A wireframe representation of a modern architectural floor plan.Modern Floor Plan White
  • A modern floor plan with white, grey, and black elements, showing a house with multiple rooms and bathrooms.Modern Floor Plan - White Grey Black
  • Modern floor plan showcasing contemporary white interior design.Modern Floor Plan White Interior
  • A black and white architectural floor plan showing the layout of a modern interior designModern Floor Plan with White Linework
  • A minimalist floor plan, predominantly white with a single dark square element in the center.Modern Floor Plan - White Space
  • A modern floor plan with white walls and square designModern Floor Plan White Square
  • Modern architectural floor plan without color fill, showing residential layout and spatial composition.Modern Floor Plan Whiteout